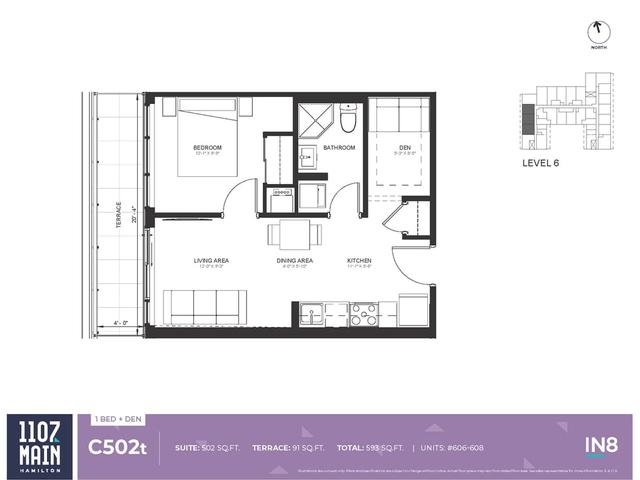
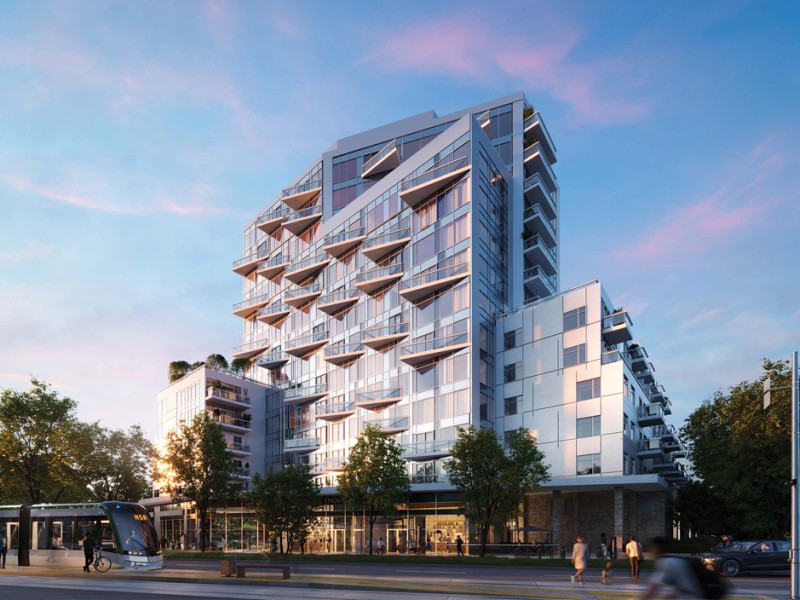
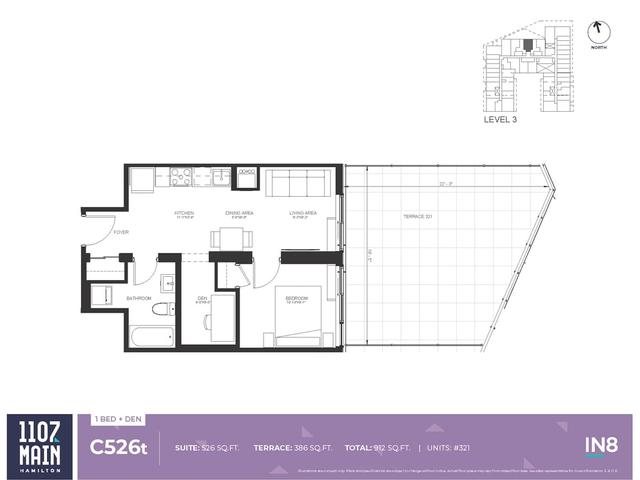
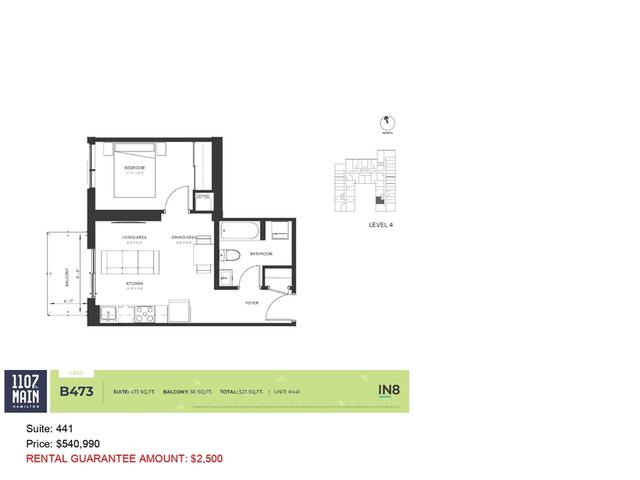
About C502T
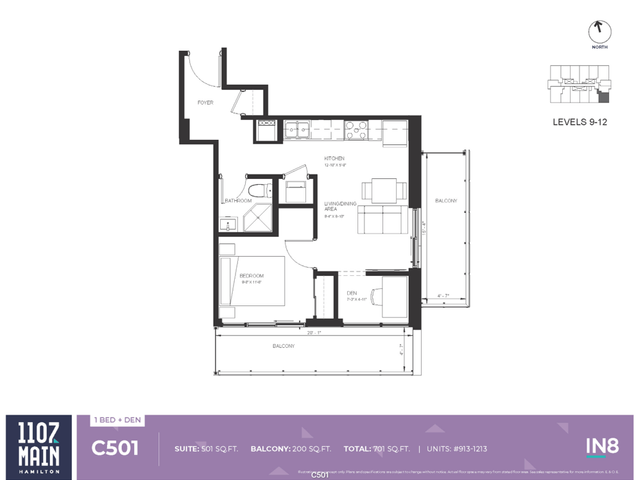
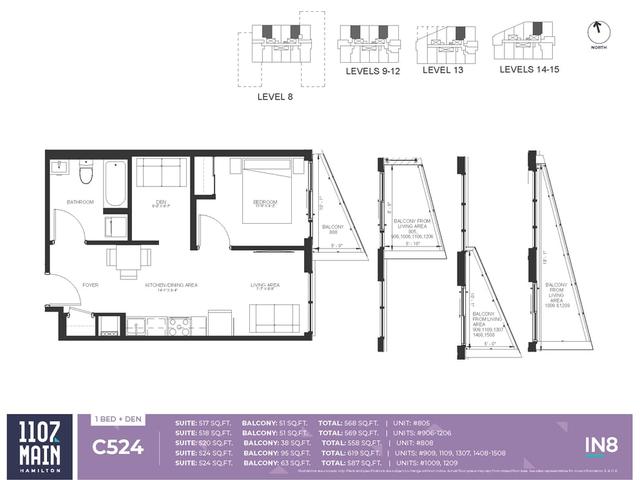
C502t is a Hamilton floorplan for precon. It has been listed at $487990 since September 2026. This floorplan has 1+1 beds, 1 bathroom and is 502 sqft.
1107 Main is a 6-minute walk from My Dog Joe for that morning caffeine fix and if you're not in the mood to cook, Wei Xiang Yuan Restaurant, Caribbean Flavah and Porcelain HotSpot are near this floorplan. Groceries can be found at Cupcakes which is only a 4 minute walk and you'll find Centre For Anxiety a short walk as well. Wanting to catch a movie? Westdale Cinema Group is within walking distance from 1107 Main St W. If you're an outdoor lover, floorplan residents of 1107 Main are a 5-minute walk from Oakwood Place Park and Stroud Road Park.
Transit riders take note, 1107 Main is only steps away to the closest public transit Bus Stop (MAIN at DOW) with route Delaware.