


Maintenance fees
$766.15
Locker
Owned
Exposure
NW
Possession
Flexible
Price per sqft
$450 - $500
Taxes
$4,557.94 (2026)
Outdoor space
Balcony, Patio
Age of building
6-10 years old
See what's nearby
Description
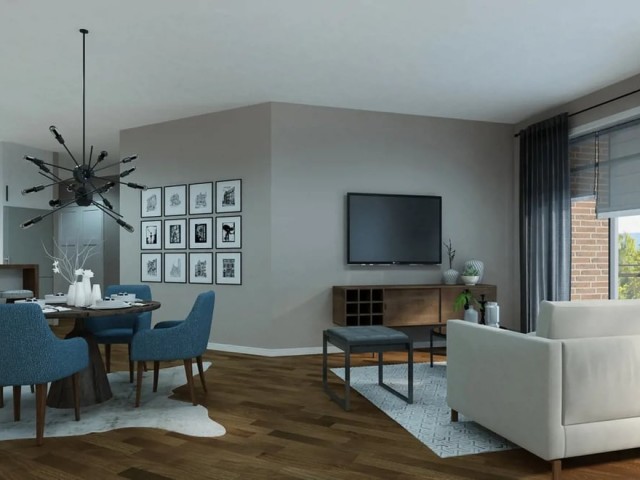
Welcome to Suite 111 at 332 Gosling Gardens, where modern comfort meets convenience in Guelph's desirable South End!This beautifully appointed 2-bedroom condo offers an inviting open-concept layout, 9-foot ceilings, and stylish finishes throughout.The contemporary kitchen features quartz countertops, undermount sinks, a tile backsplash, stainless steel appliances, and a spacious peninsula with breakfast bar seating, perfect for everyday living and entertaining. Enjoy the warmth and ambiance of a gas fireplace, the convenience of in-suite laundry, and the added bonus of two parking spaces. Ideally situated on the main floor, this suite offers easy access without the need for an elevator, a nearby building entrance, and wide doorways for enhanced accessibility. Residents can enjoy an impressive selection of amenities, including a fitness centre, yoga and exercise space, party room with kitchen, dog spa, bicycle storage, and an outdoor terrace complete with BBQ and fire pit. Just steps from grocery stores, restaurants, shopping, banks, fitness facilities, and a movie theatre, with quick access to Highway 401 for commuters. An exceptional opportunity to enjoy stylish, low-maintenance condo living in a fantastic location! One of the parking spaces is currently rented for $100 per month, providing additional income. The existing tenant is willing to continue renting the space should the new owner wish to maintain this arrangement.
Broker: RE/MAX ESCARPMENT REALTY INC.
MLS®#: X14178666
Property details
Neighbourhood:
Parking:
2
Parking type:
Underground
Property type:
Condo Apt
Heating type:
Forced Air
Style:
Multi-Level
Ensuite laundry:
Yes
MLS Size:
900-999 sqft
Listed on:
Nov 13, 2026
Show all details
Rooms
| Name | Size | Features |
|---|---|---|
Living Room | 15.1 x 8.2 ft | |
Foyer | 8.2 x 5.6 ft | |
Primary Bedroom | 10.8 x 10.7 ft |
Show all
Instant estimate:
orto view instant estimate
$11,808
higher than listed pricei
High
$481,644
Mid
$461,708
Low
$447,198
Have a home? See what it's worth with an instant estimate
Use our AI-assisted tool to get an instant estimate of your home's value, up-to-date neighbourhood sales data, and tips on how to sell for more.
Bike Storage
BBQ Permitted
Elevator
Gym
Party Room
Visitor Parking
Sundeck
Firepit
Included in Maintenance Fees
Parking

1/25
$479,646
42 days
1BD
1BA
1 Parking
800-899 sqft
Maint. Fee $341
MLS#: X13853630
Coldwell Banker Neumann Real Estate

1/14
$419,900
4 days
2BD
2BA
1 Parking
800-899 sqft
Maint. Fee $527
MLS#: X14161662
RE/MAX PRESIDENT REALTY

1/15
$419,900
7 days
2BD
2BA
1 Parking
800-899 sqft
Maint. Fee $527
MLS#: X14154782
RE/MAX Real Estate Centre Inc

1/38
$426,900
30 days
2BD
2BA
1 Parking
800-899 sqft
Maint. Fee $533
MLS#: X14031074
Diloreto & Co.