


Maintenance fees
$444.22
Locker
Owned
Exposure
W
Possession
Flexible
Price per sqft
$497 - $596
Taxes
-
Outdoor space
Balcony, Patio
Age of building
-
See what's nearby
Description
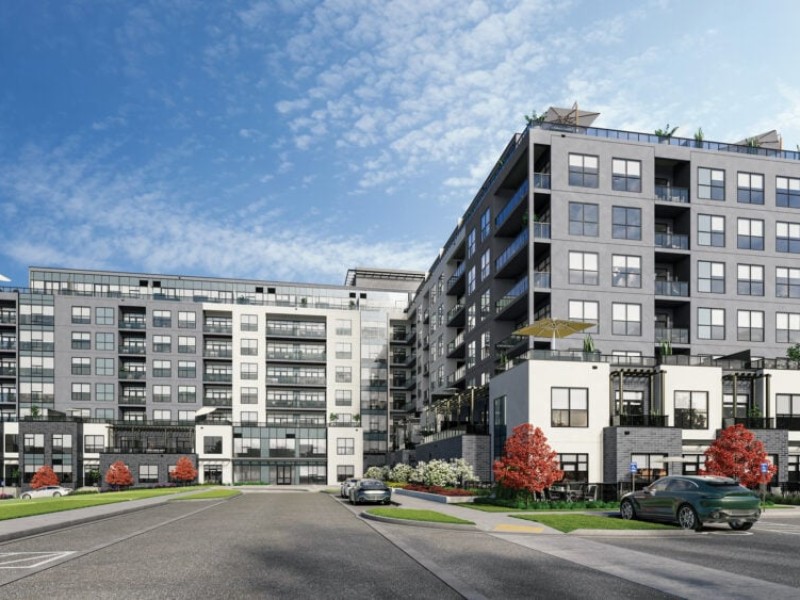
Welcome to Suite 504 at Gordon Square III, one of Tricar's most popular layouts in Guelph's south end. This 2 bedroom, 2 bathroom suite has 1,100 sq ft of well-planned space, plus a 75 sq ft west-facing balcony where you can catch the afternoon sun and sunsets from the fifth floor.The open-concept main living area is the centrepiece. The kitchen has a large island with a double sink and dishwasher, so you can prep, serve and chat with guests all in one spot. Next to it is a walk-in pantry, which is rare in a condo. The dining area easily fits a full table, and the living room opens straight onto the balcony, so the whole space feels bright and connected.The bedrooms sit on opposite sides of the suite for extra privacy. The primary bedroom has a walk-in closet and a private ensuite with a glass walk-in shower. The second bedroom works well for guests, a home office or family, and the main bathroom with a full tub is close by. Storage was clearly a priority in this design. There's a walk-in closet at the front entry, plus the pantry and an in-suite laundry room.Gordon Square III residents also get access to a full set of building amenities, including a fitness centre, residents' lounge, lobby lounge, guest suite and golf simulator.Suite 504 is great for downsizers who want room to spread out without upkeep, professionals who need a dedicated office, or anyone looking for low-maintenance living with real space.
Broker: Coldwell Banker Neumann Real Estate
MLS®#: X14140466
Open House Times
Wednesday, Nov 4th
12:00pm - 6:00pm
Thursday, Nov 5th
12:00pm - 4:00pm
Saturday, Nov 7th
12:00pm - 4:00pm
Sunday, Nov 8th
12:00pm - 4:00pm
Property details
Neighbourhood:
Parking:
Yes
Parking type:
-
Property type:
Condo Apt
Heating type:
Forced Air
Style:
1 Storey/Apt
Ensuite laundry:
Yes
MLS Size:
1000-1199 sqft
Listed on:
Nov 2, 2026
Show all details
Rooms
| Name | Size | Features |
|---|---|---|
Bedroom | 10.2 x 10.0 ft | |
Kitchen | 9.0 x 10.5 ft | |
Bedroom | 10.5 x 11.0 ft |
Show all
Instant estimate:
orto view instant estimate
$4,936
lower than listed pricei
High
$617,065
Mid
$591,524
Low
$572,934
Have a home? See what it's worth with an instant estimate
Use our AI-assisted tool to get an instant estimate of your home's value, up-to-date neighbourhood sales data, and tips on how to sell for more.
Elevator
Gym
Guest Suites
Party Room
Visitor Parking
Billiards / Table Tennis Room
Yoga Studio
Golf Simulator
Included in Maintenance Fees
Heat
Parking

1/40
$549,000
151 days
3BD
2BA
1 Parking
1,000-1,199 sqft
Maint. Fee $540
MLS#: X13242210
RE/MAX REAL ESTATE CENTRE INC.

1/36
$529,900
194 days
3BD
2BA
1 Parking
1,000-1,199 sqft
Maint. Fee $574
MLS#: X13030818
Royal LePage Royal City Realty

Create an account

1/32
$514,900
138 days
3BD
3BA
1 Parking
1,000-1,199 sqft
Maint. Fee $574
MLS#: X13458032
Coldwell Banker Neumann Real Estate