Furnished
No
Locker
None
Exposure
SW
Possession
2026-12-01
Price per sqft
$2.84 - $3.40
Hydro included
No
Outdoor space
Balcony, Patio
Age of building
0-5 years old
See what's nearby
Description
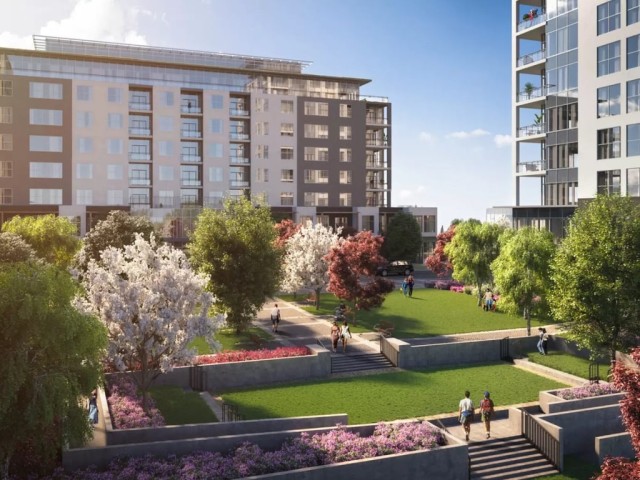
THE MOST UNBELIEVABLE ~1000 SQFT PRIVATE TERRACE, in Guelph's hottest location! Welcome to Gordon Square, a master-planned community boasting Guelph's premier residences. This 2 bedroom/2 bathroom suite is finished with deluxe features including quartz countertops in kitchen and bathrooms, shaker-style modern cabinets, tiled fireplace, and ceramic slate tile/real engineered hardwood flooring throughout. Revel in natural light through stunning windows that span nearly floor-to-ceiling in the main living areas and bedroom. Step out onto the most stunning aspect of this coveted and unique unit - the southwest-facing terrace covering 987 sqft! Private outdoor space that you'll have to see to believe. Boundless room for entertaining, relaxing, or even gardening! This unit includes en suite laundry and two side-by-side parking spaces in a secure parking garage underground. It's location in Guelph's sought-after south end is within walking distance of multiple grocery stores, countless restaurants, cinema, LCBO, library, medical offices and much more. 5 mins to 401 for easy access and 15 mins to Guelph's downtown for cultural events and a vibrant dining scene. This unit is unique and won't last long. Available December 1st, 2023. Prospective tenants to provide executed application, job letter, and credit check. Rental deposit includes $150 key/fob deposit. Visitor parking is located in secure underground garage. Two A++ parking spots with easy entry and close to elevator. Plenty of Bike storage.
Broker: Red Brick Real Estate Brokerage Ltd.
MLS®#: X14165378
Property details
Neighbourhood:
Parking:
2
Parking type:
Other
Property type:
Condo Apt
Heating type:
Forced Air
Style:
Other
Ensuite laundry:
Yes
Water included:
Yes
MLS Size:
1000-1199 sqft
Listed on:
Nov 10, 2026
Show all details
Rooms
| Name | Size | Features |
|---|---|---|
Bathroom | 6.6 x 13.1 ft | |
Bedroom | 10.5 x 10.2 ft | |
Kitchen | 11.2 x 8.2 ft |
Show all
Elevator
Guest Suites
Gym
Media Room
Party Room
Visitor Parking
Golf Simulator
Outdoor Patio
Included in Maintenance Fees
Heat
Parking
Water