


Maintenance fees
$1,199.07
Locker
None
Exposure
W
Possession
Flexible
Price per sqft
$370 - $411
Taxes
$6,993.82 (2026)
Outdoor space
Balcony, Patio
Age of building
0-5 years old
See what's nearby
Description
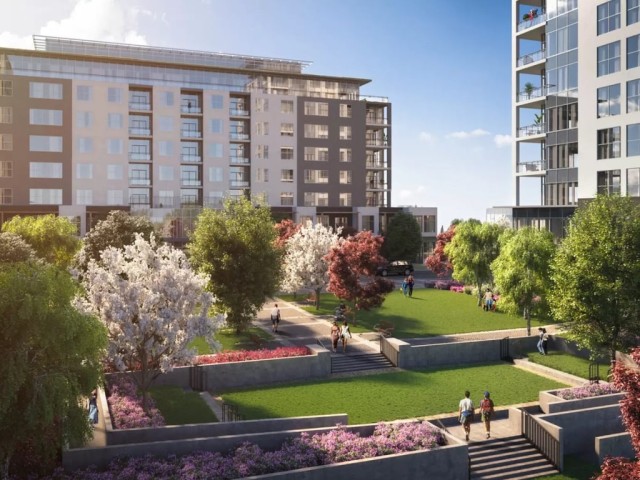
103-1878 Gordon St is a rare opportunity to own one of the few executive townhomes in Guelph's prestigious Gordon Square! This 2-storey home offers 1831sqft of living space, 3 bdrms, 2 full bathrooms, private front entrance & generous outdoor space. It pairs privacy & generous proportions of a townhome W/the ease & amenities of luxury condo living. Inside high ceilings on both levels, expansive windows & upscale finishes create a refined interior. Step inside to light-filled open-concept main floor designed to entertain. Kitchen offers modern cabinetry, quartz counters, S/S appliances & breakfast bar W/wraparound seating where guests can gather while you cook. Adjoining dining area accommodates a full-size table for dinner parties, while an oversized window floods living room W/natural light & sleek linear fireplace makes it an inviting place to linger. Main-floor bdrm W/large window & dbl closet sits near a beautiful 4pc bath W/tiled tub/shower & quartz-topped vanity. Contemporary wood staircase W/glass railing leads to upper level where generous primary bdrm offers W/I closet & wall of windows opening to private balcony. With an overhead pergola & glass railings that keep the view open, it's a lovely spot to watch the sunset. Ensuite pairs a glass-enclosed W/I shower W/striking tilework & sep soaker tub. A 3rd bdrm W/oversized window, a tucked-away nook for desk or reading chair & 2nd-floor laundry complete this level. A 2nd main floor entrance connects directly to the building putting amenities at easy reach. Your underground parking spot is across from garage access door & equip W/EV charger. Residents enjoy fitness centre, golf simulator & guest suite for visitors. Residents lounge has fireside seating, bar & billiards W/doors opening to shared terrace W/panoramic views. W/south-end dining, shops & entertainment close by plus access to Hwy 401, UofG & GO Transit, this is a rare chance to own a private-entry townhome in one of Guelph's premier condo communities
Broker: RE/MAX Real Estate Centre Inc
MLS®#: X14175816
Open House Times
Saturday, Nov 14th
2:30pm - 4:00pm
Property details
Neighbourhood:
Parking:
Yes
Parking type:
Underground
Property type:
Condo Townhouse
Heating type:
Forced Air
Style:
2-Storey
Ensuite laundry:
Yes
MLS Size:
1800-1999 sqft
Listed on:
Nov 12, 2026
Show all details
Rooms
| Name | Size | Features |
|---|---|---|
Bedroom 2 | 13.8 x 11.8 ft | |
Office | 11.1 x 4.5 ft | |
Laundry | 8.8 x 7.9 ft |
Show all
Instant estimate:
orto view instant estimate
$34,220
lower than listed pricei
High
$744,392
Mid
$705,680
Low
$691,566
Have a home? See what it's worth with an instant estimate
Use our AI-assisted tool to get an instant estimate of your home's value, up-to-date neighbourhood sales data, and tips on how to sell for more.
Elevator
Gym
Guest Suites
Party Room
Games Room
Golf Simulator
Outdoor Patio
Security System
Included in Maintenance Fees
Heat
Parking
Water

Create an account

1/41
$640,000
71 days
3+1BD
3BA
1 Parking
1,600-1,799 sqft
Maint. Fee $830
MLS#: X13737702
RE/MAX REALTY SPECIALISTS INC.

Create an account

1/21
$649,900
38 days
3+1BD
4BA
2 Parking
1,800-1,999 sqft
Maint. Fee $817
MLS#: X13862994
Coldwell Banker Neumann Real Estate