


Maintenance fees
$245.35
Locker
None
Exposure
E
Possession
Flexible
Price per sqft
$463 - $529
Taxes
$5,095.92 (2026)
Outdoor space
Balcony, Patio
Age of building
-
See what's nearby
Description
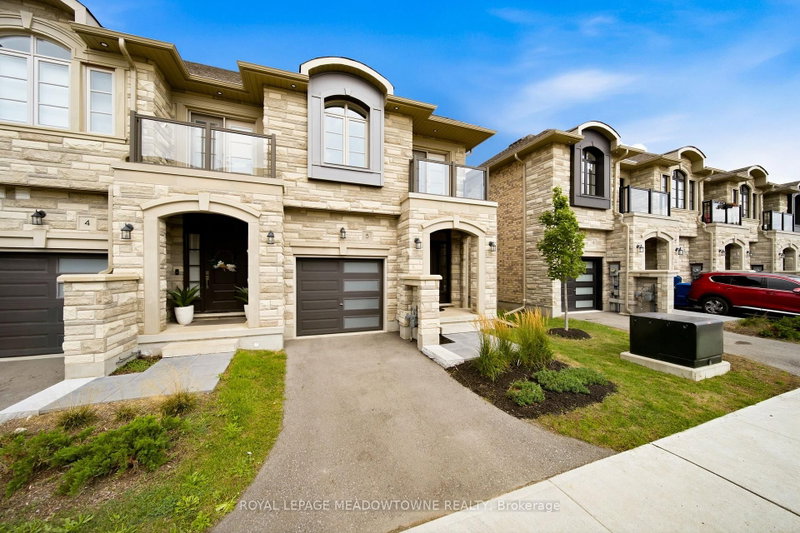
Welcome to this stunning end-unit townhouse ideally located just minutes from Guelph Lake, the University of Guelph, scenic trails, shopping, and the popular farmers' market. Designed with style and functionality in mind, this beautifully appointed home features 9' ceilings, an open-concept main floor, and quality finishes throughout. The spacious kitchen showcases granite countertops, stainless steel appliances, a centre island, and hardwood flooring, flowing seamlessly into the bright dining and living area with large windows and a Juliette balcony. Upstairs, the generous primary retreat offers a walk-in closet, private terrace/balcony, and spacious 4-piece ensuite, while two additional bedrooms provide excellent space for family, guests, or a home office. Convenient second-floor laundry includes built-in appliances, a laundry sink, and tons of additional storage. The finished walk-out basement adds valuable living space with a large recreation room, a 4th bathroom, and sliding glass doors to the backyard. A stylish, move-in-ready home in an exceptional Guelph location!
Broker: ROYAL LEPAGE MEADOWTOWNE REALTY
MLS®#: X13745362
Open House Times
Saturday, Oct 17th
2:00pm - 4:00pm
Sunday, Oct 18th
2:00pm - 4:00pm
Property details
Neighbourhood:
Parking:
2
Parking type:
Owned
Property type:
Condo Townhouse
Heating type:
Forced Air
Style:
2-Storey
Ensuite laundry:
No
MLS Size:
1400-1599 sqft
Listed on:
Sep 4, 2026
Show all details
Rooms
| Name | Size | Features |
|---|---|---|
Dining Room | 16.9 x 7.2 ft | |
Foyer | 24.9 x 7.2 ft | |
Recreation | 17.6 x 12.8 ft |
Show all
Instant estimate:
orto view instant estimate
$5,489
lower than listed pricei
High
$774,699
Mid
$734,411
Low
$719,723
Have a home? See what it's worth with an instant estimate
Use our AI-assisted tool to get an instant estimate of your home's value, up-to-date neighbourhood sales data, and tips on how to sell for more.

1/25
$749,000
105 days
3BD
3BA
2 Parking
1,400-1,599 sqft
Maint. Fee $220
MLS#: X13512910
SOTHEBY'S INTERNATIONAL REALTY CANADA

Create an account

Create an account

1/33
$649,900
175 days
2BD
4BA
2 Parking
1,400-1,599 sqft
Maint. Fee $729
MLS#: X13033820
RIGHT AT HOME REALTY