


Size
-
Lot size
2708 sqft
Street frontage
-
Possession
60-89 days
Price per sqft
$397 - $541
Taxes
$4,288.95 (2026)
Parking Type
-
Style
2-Storey
See what's nearby
Description
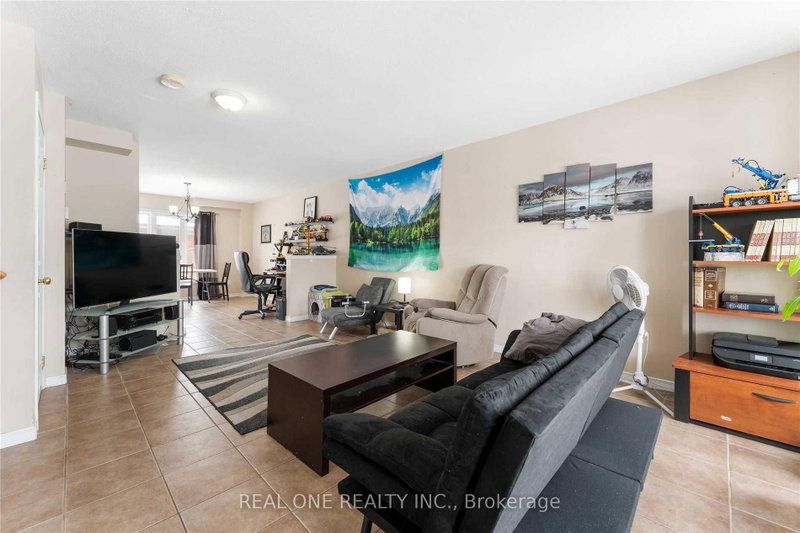
Welcome to 575 Victoria Road N! This bright and spacious freehold 2-storey townhome is ideally located in Guelph's desirable north end, just minutes from Guelph Lake Conservation Area, parks, trails and a variety of amenities. The main floor features a welcoming open-concept layout with seamless flow between the living room, dining area and kitchen. Walk out through the kitchen door to a good-sized backyard, perfect for outdoor enjoyment. A detached single-car garage provides convenient parking and storage. Upstairs, the spacious primary bedroom features a walk-in closet and private 4-piece ensuite. Two additional generously sized bedrooms, a second 4-piece bathroom and convenient second-floor laundry complete this level. Enjoy the convenience of being steps from a playground, walking trails and everyday amenities, with easy access to everything Guelph has to offer. A wonderful opportunity for first-time buyers, families or investors!
Broker: REAL ONE REALTY INC.
MLS®#: X13685042
Property details
Parking:
2
Parking type:
-
Property type:
Att/Row/Twnhouse
Heating type:
Forced Air
Style:
2-Storey
MLS Size:
1100-1500 sqft
Lot front:
20 Ft
Lot depth:
131 Ft
Listed on:
Aug 17, 2026
Show all details
Rooms
| Level | Name | Size | Features |
|---|---|---|---|
Second | Primary Bedroom | 12.0 x 12.8 ft | |
Second | Bedroom 3 | 10.3 x 11.3 ft | |
Main | Kitchen | 7.6 x 8.4 ft |
Show all
Instant estimate:
orto view instant estimate
$10,932
lower than listed pricei
High
$616,003
Mid
$583,968
Low
$572,288
Have a home? See what it's worth with an instant estimate
Use our AI-assisted tool to get an instant estimate of your home's value, up-to-date neighbourhood sales data, and tips on how to sell for more.

1/47
$599,999
4 days
3BD
3BA
2 Parking
1,100-1,500 sqft
MLS#: X14027614
Royal LePage Royal City Realty

1/28
$609,999
31 days
3BD
3BA
3 Parking
1,100-1,500 sqft
MLS#: X13791474
LifeStyle International Realty Inc

1/4
$539,990
17 days
3BD
2BA
1 Parking
1,200-1,399 sqft
Maint. Fee $208
MLS#: X13845594
Bosley Real Estate Ltd.

1/44
$544,900
19 days
3BD
3BA
1 Parking
1,200-1,399 sqft
Maint. Fee $423
MLS#: X13834296
REAL BROKER ONTARIO LTD.