


Maintenance fees
$320.31
Locker
None
Exposure
E
Possession
2026-12-17
Price per sqft
$488 - $585
Taxes
$4,468.27 (2026)
Outdoor space
Balcony, Patio
Age of building
16-30 years old
See what's nearby
Description
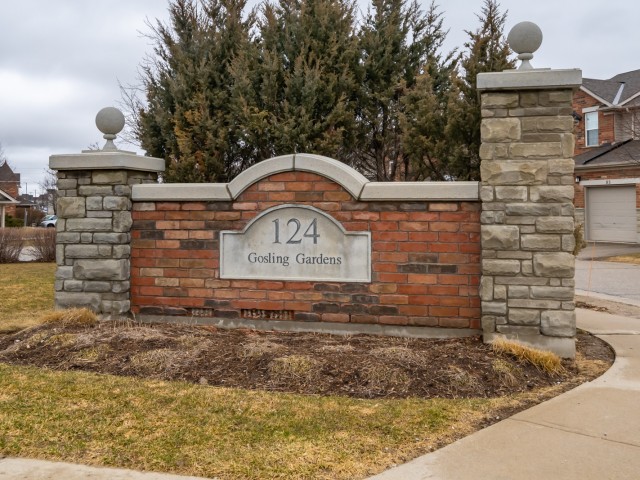
Looking for a home with more natural light, added privacy and a location that makes everyday life easier? This end-unit townhouse in Guelph's highly desirable south end checks all the boxes! Welcome to 124 Gosling Gardens, offering 3 bedrooms, 3 bathrooms and a fantastic opportunity for first-time buyers, young families or investors. Just steps from grocery stores, restaurants, shopping, coffee shops and public transit, including a direct bus route to the University of Guelph, this location is hard to beat! Inside, the bright and spacious main floor offers plenty of natural light, a comfortable living area and a walkout to the backyard. Upstairs features 3 generously sized bedrooms, including a spacious primary bedroom with two closets and room for a king-sized bed. The finished basement adds valuable flex space with plenty of possibilities! Whether you need a home office, gym, rec room, guest area or additional living space, there's room to make it your own. With a bathroom on every level and a practical layout throughout, this home offers comfort and flexibility for a variety of lifestyles. Enjoy low-maintenance living in a well-managed complex with affordable condo fees that include exterior maintenance. A fantastic opportunity to own an end unit in south Guelph, where everyday convenience and a great location make this home one you won't want to miss!
Broker: Real Broker Ontario Ltd.
MLS®#: X14140512
Property details
Neighbourhood:
Parking:
2
Parking type:
Owned
Property type:
Condo Townhouse
Heating type:
Forced Air
Style:
2-Storey
Ensuite laundry:
No
MLS Size:
1000-1199 sqft
Listed on:
Nov 2, 2026
Show all details
Rooms
| Name | Size | Features |
|---|---|---|
Living Room | 17.2 x 13.0 ft | |
Laundry | 8.1 x 10.3 ft | |
Recreation | 16.6 x 12.9 ft |
Show all
Instant estimate:
orto view instant estimate
$17,381
higher than listed pricei
High
$635,426
Mid
$602,381
Low
$590,333
Have a home? See what it's worth with an instant estimate
Use our AI-assisted tool to get an instant estimate of your home's value, up-to-date neighbourhood sales data, and tips on how to sell for more.
BBQ Permitted
Outdoor Child Play Area
Included in Maintenance Fees
Parking

Create an account

1/25
$530,000
11 days
2BD
2BA
1 Parking
1,000-1,199 sqft
Maint. Fee $221
MLS#: X14105556
Eleven Eleven Real Estate Services Inc.

1/24
$543,274
47 days
2BD
2BA
1 Parking
1,000-1,199 sqft
Maint. Fee $237
MLS#: X13791928
Eleven Eleven Real Estate Services Inc.

1/50
$569,000
73 days
3BD
3BA
2 Parking
1,000-1,199 sqft
Maint. Fee $417
MLS#: X13703016
RE/MAX REAL ESTATE CENTRE INC.