


Size
-
Lot size
2814 sqft
Street frontage
-
Possession
Flexible
Price per sqft
$310 - $388
Taxes
$7,002 (2025)
Parking Type
-
Style
Bungaloft
See what's nearby
Description
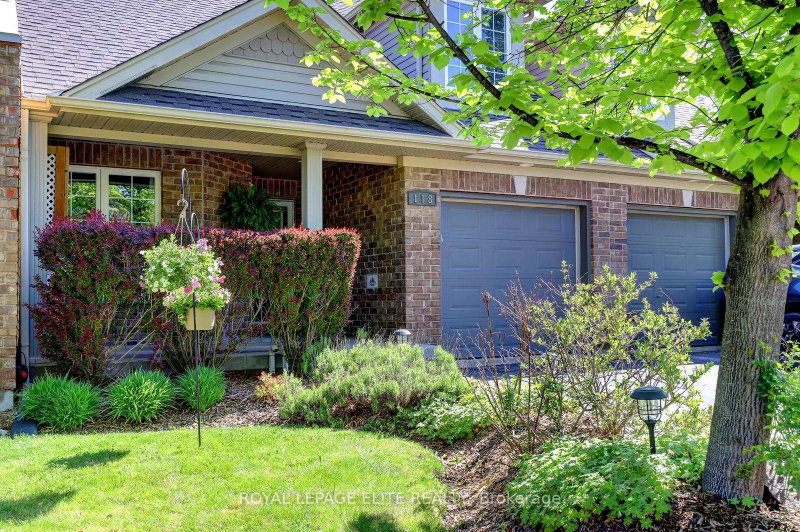
Fabulous 3 bedroom freehold bungaloft townhouse with numerous upgrades, located in Guelph's desirable South End. Impeccably maintained, this home features a well designed layout with hardwood flooring on the main level and crown moulding throughout. The impressive kitchen offers espresso coloured cabinetry, granite countertops, a stylish backsplash, and stainless steel appliances.The spacious family room boasts a high vaulted ceiling, dark hardwood flooring, and a walkout to the beautifully landscaped rear yard. Enjoy the convenience of a main floor primary bedroom complete with his-and-her closets and a 4 piece ensuite featuring a soaker tub and separate glass enclosed shower.The second level includes a loft overlooking the main level family room, two additional bedrooms, and a 4 piece bathroom. The partially finished basement offers a separate room ideal for a gym, playroom, or additional bedroom, along with a cold cellar.Additional highlights include interior access to the garage, a landscaped front yard, and a welcoming front porch.
Broker: ROYAL LEPAGE ELITE REALTY
MLS®#: X13657140
Open House Times
Saturday, Oct 24th
2:00pm - 4:00pm
Property details
Parking:
2
Parking type:
-
Property type:
Att/Row/Twnhouse
Heating type:
Forced Air
Style:
Bungaloft
MLS Size:
2000-2500 sqft
Lot front:
26 Ft
Lot depth:
108 Ft
Listed on:
Aug 10, 2026
Show all details
Rooms
| Level | Name | Size | Features |
|---|---|---|---|
Basement | Other | 14.1 x 8.7 ft | |
Second | Bedroom 3 | 9.9 x 12.7 ft | |
Second | Bedroom 2 | 12.0 x 13.9 ft |
Show all
Instant estimate:
orto view instant estimate
$30,461
lower than listed pricei
High
$785,383
Mid
$744,539
Low
$729,648
Have a home? See what it's worth with an instant estimate
Use our AI-assisted tool to get an instant estimate of your home's value, up-to-date neighbourhood sales data, and tips on how to sell for more.

1/27
$740,000
77 days
3BD
3BA
2 Parking
2,000-2,249 sqft
Maint. Fee $300
MLS#: X13651376
EASY LIST REALTY LTD.

1/19
$798,000
225 days
3BD
3BA
4 Parking
2,000-2,249 sqft
Maint. Fee $300
MLS#: X12878464
EASY LIST REALTY LTD.