


Maintenance fees
$295.00
Locker
None
Exposure
W
Possession
Flexible
Price per sqft
$361 - $406
Taxes
$4,859.66 (2026)
Outdoor space
-
Age of building
11-15 years old
See what's nearby
Description
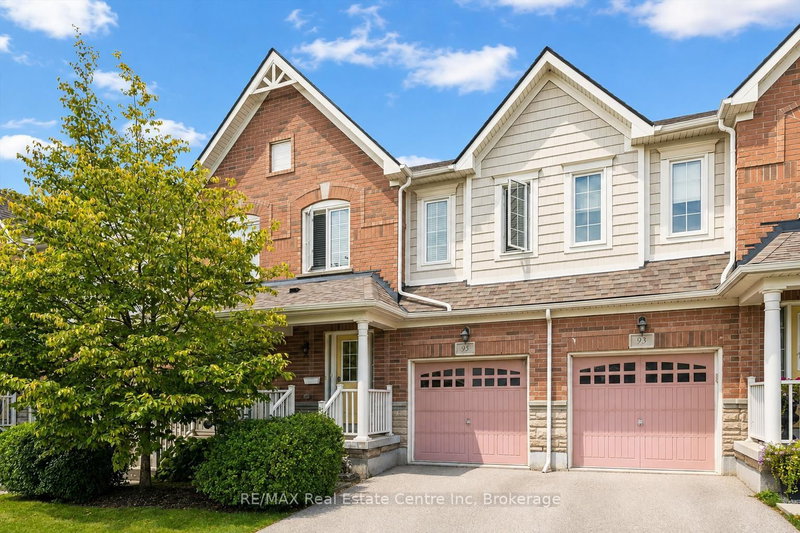
Welcome Home to this 3 Bedroom 3+1Bathroom Executive Townhome in the Heart of Guelph! Step into the inviting foyer featuring ceramic tile flooring, a single front entry door with sidelights, and a convenient double closet. The foyer provides access to a two-piece main floor washroom w/single vanity. Continue into the open-concept main living area, which boasts a spacious kitchen equipped w/breakfast bar & a suite of four stainless steel appliances. The living room showcases hardwood flooring, large windows, and a sliding door that leads to the backyard deck, seamlessly connecting to the dining room. This area features ceramic tile flooring and an upgraded light fixture, making it ideal for entertaining. Head upstairs to discover the primary bedroom, complete with broadloom flooring, a generous three-panel window, and a spacious walk-in closet. The en suite bathroom includes a four-piece setup with a single vanity, a stand-up shower with a ceramic tile surround, and a luxurious soaker bathtub. The two additional bedrooms are also roomy, featuring broadloom flooring, large windows, and ample closet space. The upper floor is complemented by a four-piece washroom with a large vanity, single sink, and a tub/shower combination with ceramic tile surround. You'll also find an oversized laundry room with a stacked washer and dryer, storage shelving, and a laundry sink. The fully finished lower level offers a large recreation room with broadloom flooring, a sizable window, and pot lights, along with a versatile space that can serve as a bedroom or office. Enjoy the three-piece washroom, which features a stand-up shower, a single pedestal sink, a storage cabinet, and ceramic flooring. Ample storage is available in the utility room & under the stairs. The driveway accommodates parking for 1 car, leading to a single-car garage w/an auto door opener. The backyard is a sun-filled oasis, complete with a deck that steps down to a grassy yard. Steps to shopping, transit & highways!
Broker: COLDWELL BANKER BURNHILL REALTY
MLS®#: X13767498
Property details
Neighbourhood:
Parking:
2
Parking type:
Owned
Property type:
Condo Townhouse
Heating type:
Forced Air
Style:
2-Storey
Ensuite laundry:
Yes
MLS Size:
1600-1799 sqft
Listed on:
Sep 10, 2026
Show all details
Instant estimate:
orto view instant estimate
$5,253
higher than listed pricei
High
$691,093
Mid
$655,153
Low
$642,050
Have a home? See what it's worth with an instant estimate
Use our AI-assisted tool to get an instant estimate of your home's value, up-to-date neighbourhood sales data, and tips on how to sell for more.
Visitor Parking
BBQ Permitted
Outdoor Child Play Area
Included in Maintenance Fees
Parking
1/21
$614,900
33 days
3BD
3BA
2 Parking
1,600-1,799 sqft
Maint. Fee $426
MLS#: X13723622
RE/MAX Real Estate Centre Inc

Create an account

Create an account

Create an account