
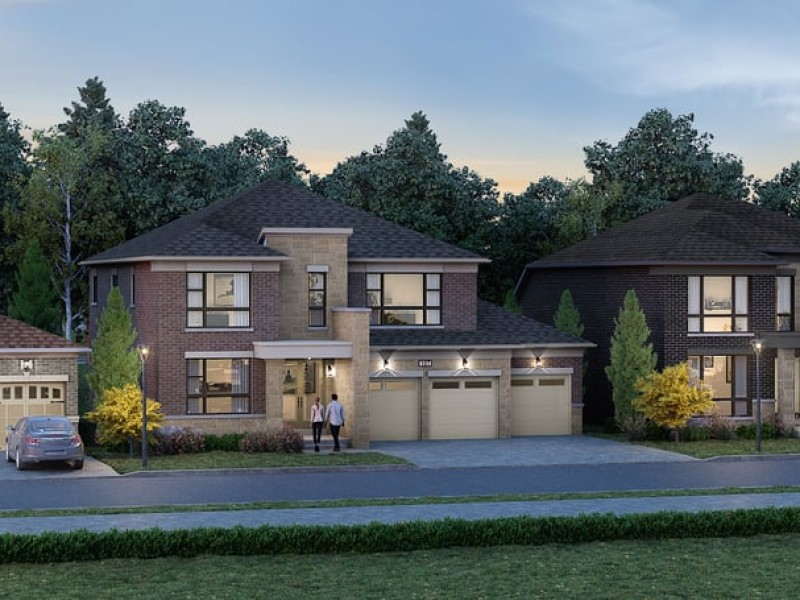
50' Strathmore D - Lot 104, Essa

50' Strathmore D - Lot 104
Pre-construction
1/1
4
 bed
3
 bath
2920
 sqft
From $1,219,990
For Sale
Floorplan
From $1,219,990
Click to open the pre-gallery to get the direction
Heartland By Brookfield Residential
105 Denney Dr
Construction Status: Construction
Selling Status: Selling Now
Occupancy: -
Price per sqft
$418
Occupancy
-
Exposure
-
See what's nearby
Pre-con Pricing
Coming Soon
Deposit Structure
Coming Soon
Incentives
Contact our building expert to learn about possible incentives.
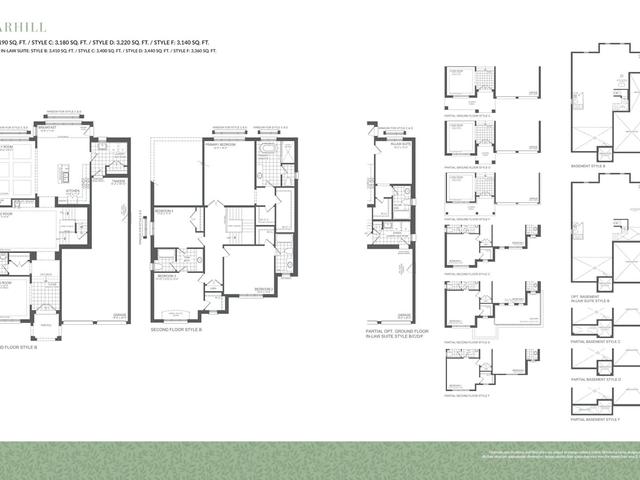
50' Briarhill
1/1
$1,049,990
13 days
50' Briarhill
4BD
4BA
0 Parking
3,140 sqft
13 days
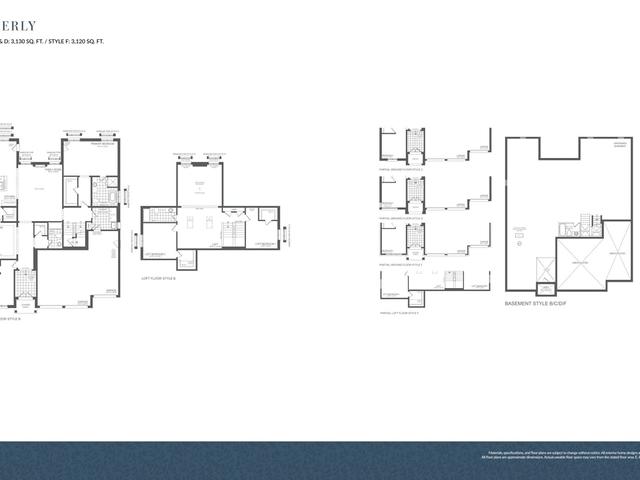
60' Waverly (Bungalow w/Loft)
1/1
$1,199,990
13 days
60' Waverly (Bungalow w/Loft)
4BD
3BA
0 Parking
3,120 sqft
13 days
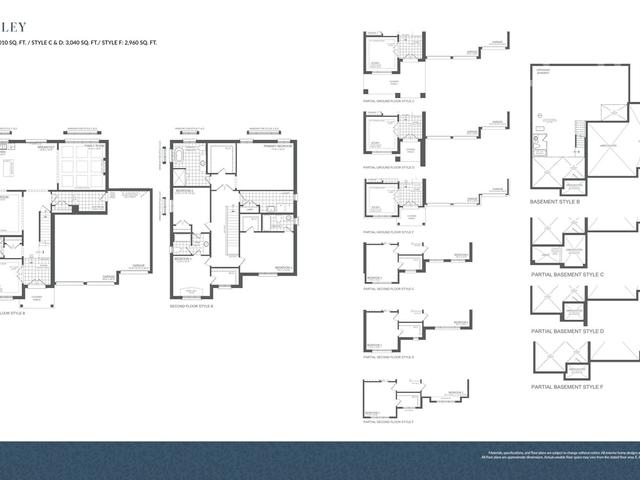
60' Henley
1/1
$1,134,990
13 days
60' Henley
4BD
4BA
0 Parking
2,960 sqft
13 days
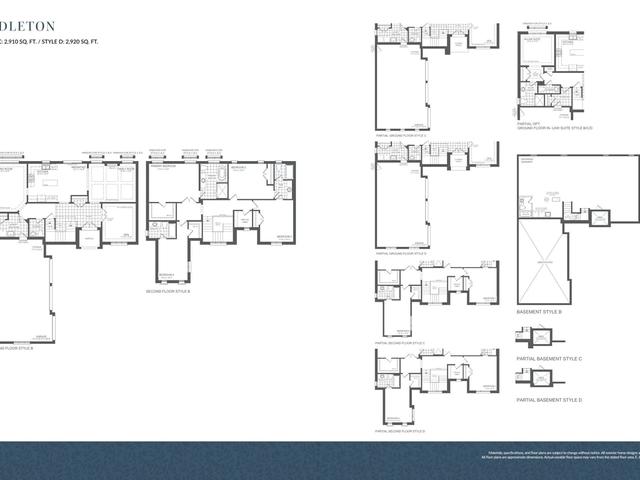
60' Middleton
1/1
$1,189,990
13 days
60' Middleton
4BD
4BA
0 Parking
2,910 sqft
13 days

About 50' Strathmore D - Lot 104

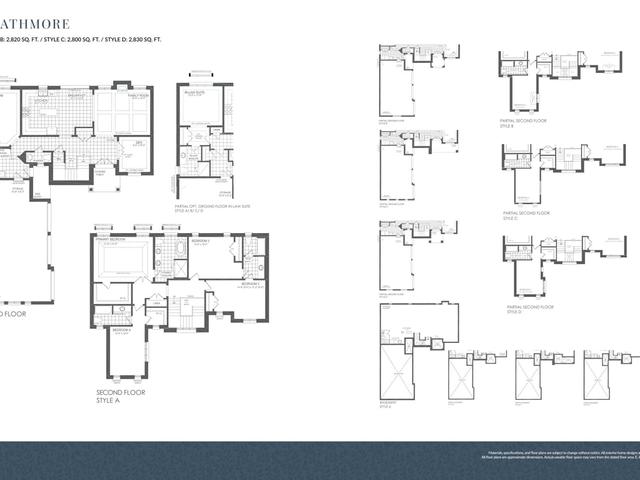
50' Strathmore D - Lot 104 is an Essa floorplan for precon. 50' Strathmore D - Lot 104 has an asking price of $1219990, and has been on the market since August 2026. This floorplan has 4 beds, 3 bathrooms and is 2920 sqft.

Nearby grocery options: Country Meat Cuts is a 6-minute drive.

Getting around the area will require a vehicle, as the nearest transit stop is a Bus Stop (Wellington St / Centre St S) and is a 13-minute drive