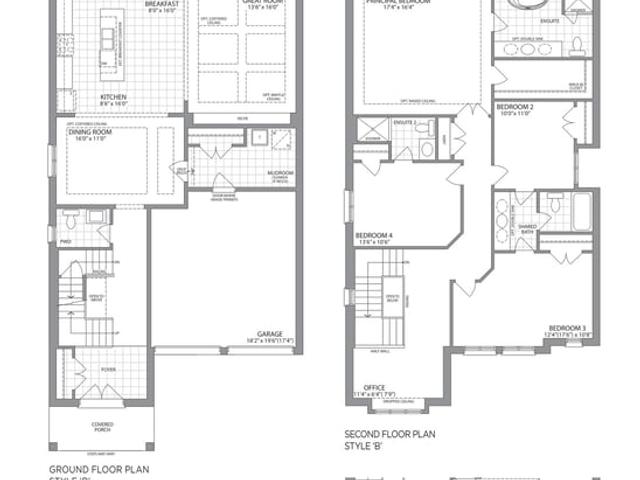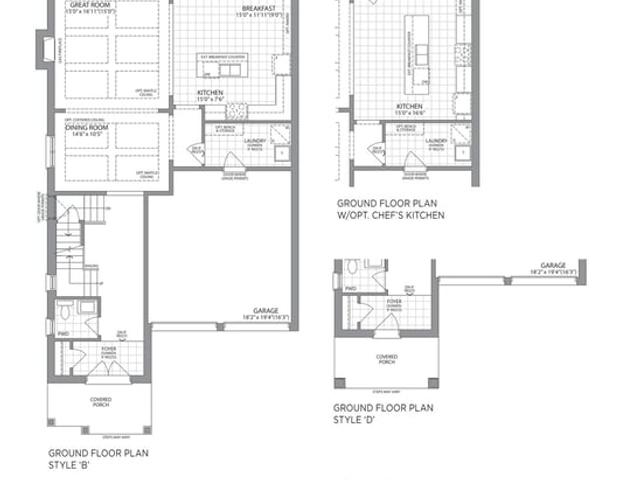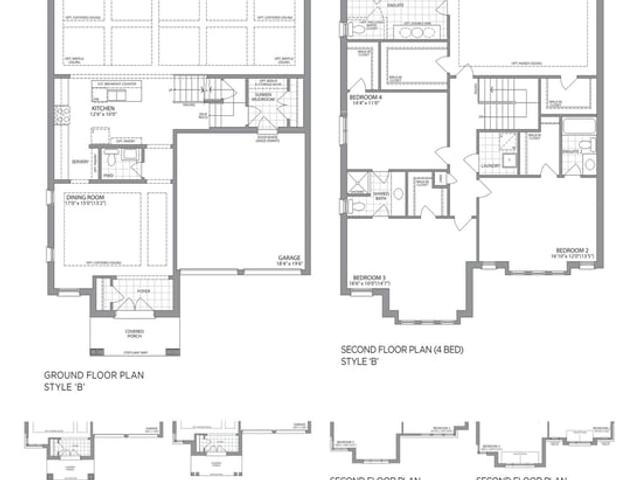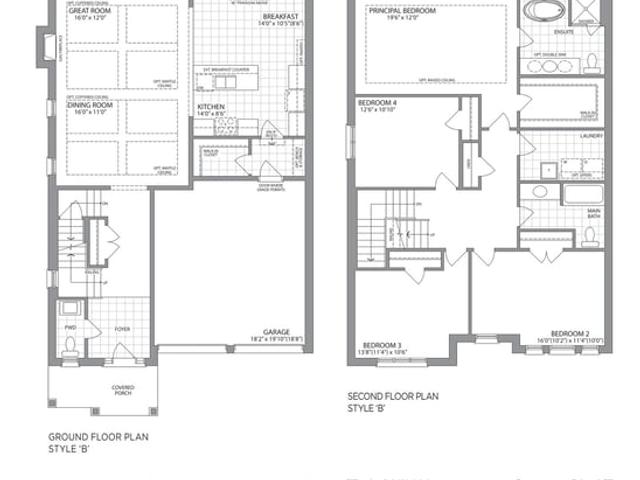

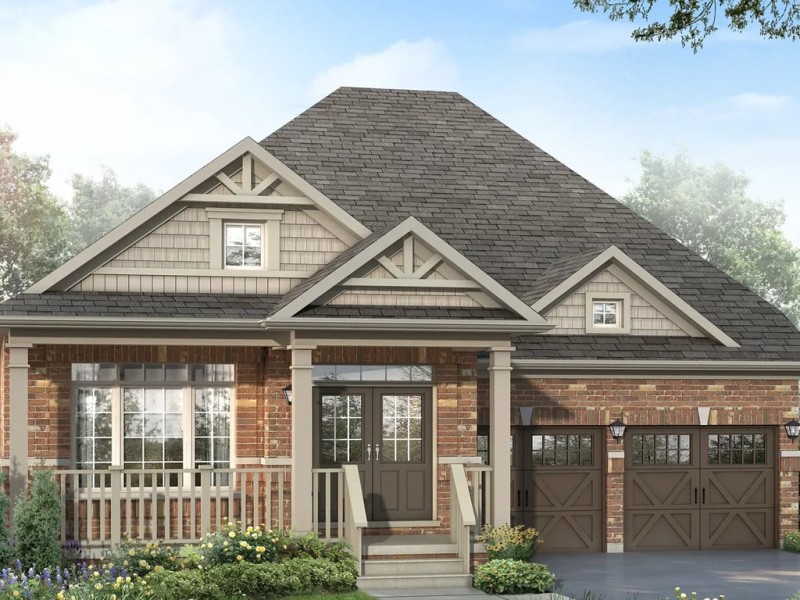
Edmund Loft, East Gwillimbury

Edmund Loft
Edmund Loft
Edmund Loft
Pre-construction
1/1
4
 bed
2
 bath
2900
 sqft
From $1,359,990
For Sale
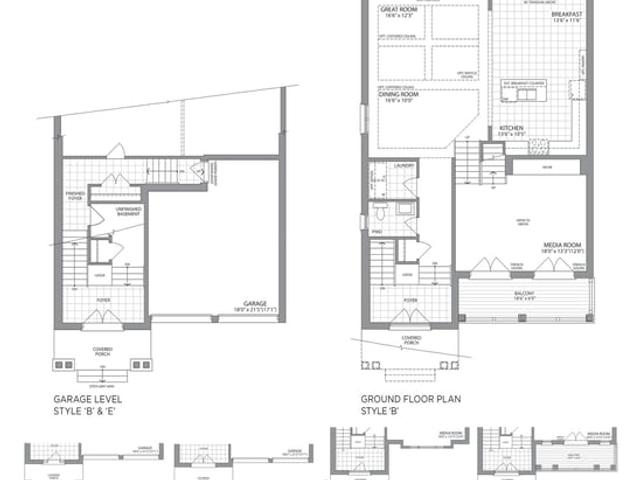
Floorplan
From $1,359,990
Click to open the pre-gallery to get the direction
Queensville By Lakeview Homes
111 Balsdon Hollow
Construction Status: Construction
Selling Status: Selling Now
Occupancy: -
Price per sqft
$469
Occupancy
-
Exposure
-
See what's nearby
Pre-con Pricing
Coming Soon
Deposit Structure
Coming Soon
Incentives
Contact our building expert to learn about possible incentives.
George
1/1
$1,289,990
29 days
George
4BD
2BA
0 Parking
2,550 sqft
29 days
Katherine
1/1
$1,324,990
29 days
Katherine
4BD
2BA
0 Parking
2,800 sqft
29 days
Amelia
1/1
$1,289,990
29 days
Amelia
4BD
2BA
0 Parking
2,600 sqft
29 days
Alexander
1/1
$1,467,990
133 days
Alexander
4BD
3BA
0 Parking
3,100 sqft
133 days

About Edmund Loft

Edmund Loft is an East Gwillimbury floorplan for precon. Edmund Loft has an asking price of $1359990, and has been on the market since August 2026. This 2900 sqft floorplan has 4 beds and 2 bathrooms. Edmund Loft resides in the East Gwillimbury Queensville neighbourhood, and nearby areas include Sharon, Holland Landing, East Gwillimbury North and Huron Heights-Leslie Valley.

For grabbing your groceries, Best Asia Farms is a 10-minute drive.

Getting around the area will require a vehicle, as the nearest transit stop is a Bus Stop (LESLIE ST / HOLBORN RD) and is a 3-minute drive