


Size
-
Lot size
1808 sqft
Street frontage
-
Possession
Flexible
Price per sqft
$409 - $545
Taxes
$4,709 (2026)
Parking Type
-
Style
2-Storey
See what's nearby
Description
Morning at the front of the house, evening at the back. The home has a rhythm to it before you've even unpacked.The main floor moves as one composed sequence: dining at the front beneath a linear chandelier, a generous kitchen through the centre island and seating for four, and living at the rear opening to a full-width deck. Crown moulding and pot lighting on the main level. A full oak staircase, open on both sides, runs from the lower level through to the second. Upstairs, the primary suite carries a shiplap feature wall, walk-in closet, and an ensuite finished past builder standard - freestanding soaker tub beneath a window and a separate glass shower. The main bath repeats the same large format tile and full glass enclosure. Hardwood through all three bedrooms and the upper hall. A covered second-storey balcony opens off the front bedroom through French doors. The lower level is a genuine third living space: broadloom, above-grade windows, room for both a media area and a desk. Built-in garage, two-car parking. Set between Sharon and Holland Landing, with a park within walking distance, a new recreation centre and schools five minutes away. GO station in eight. Rural pace, urban access, and a neighborhood still coming into itself.
Broker: EXP REALTY
MLS®#: N14082374
Property details
Parking:
3
Parking type:
-
Property type:
Att/Row/Twnhouse
Heating type:
Forced Air
Style:
2-Storey
MLS Size:
1500-2000 sqft
Lot front:
19 Ft
Lot depth:
91 Ft
Listed on:
Oct 15, 2026
Show all details
Instant estimate:
orto view instant estimate
$25,128
lower than listed pricei
High
$817,748
Mid
$792,872
Low
$753,881
Have a home? See what it's worth with an instant estimate
Use our AI-assisted tool to get an instant estimate of your home's value, up-to-date neighbourhood sales data, and tips on how to sell for more.

1/39
$899,000
45 days
3BD
3BA
2 Parking
1,500-2,000 sqft
MLS#: N13729488
CENTURY 21 HERITAGE GROUP LTD.

1/27
$899,000
30 days
3+2BD
4BA
3 Parking
1,500-2,000 sqft
MLS#: N13784078
POWERLAND REALTY

1/50
$899,000
14 days
3BD
3BA
3 Parking
1,500-2,000 sqft
MLS#: N13849948
ROYAL LEPAGE SIGNATURE REALTY
1/42
$868,000
41 days
3BD
3BA
3 Parking
1,500-2,000 sqft
MLS#: N13746674
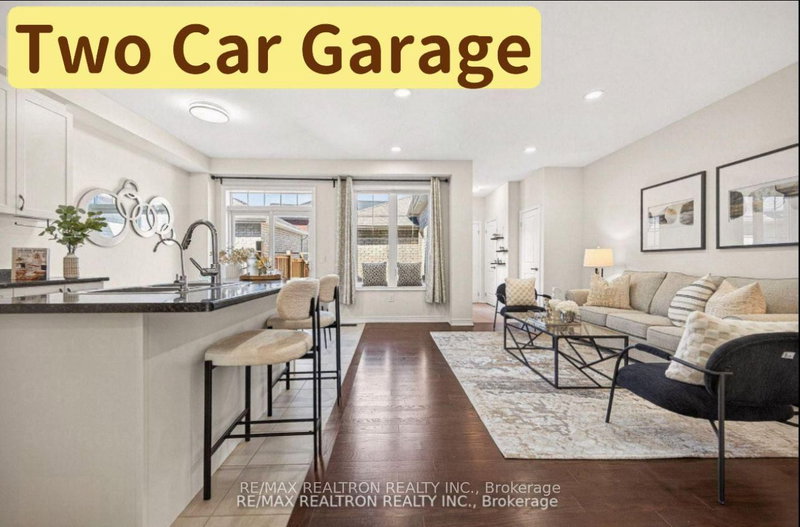
RE/MAX REALTRON REALTY INC.