
Maintenance fees
$824.33
Locker
Owned
Exposure
-
Possession
-
Price per sqft
$824
Taxes
-
Outdoor space
Terrace
Age of building
6-15 years old
See what's nearby
Description
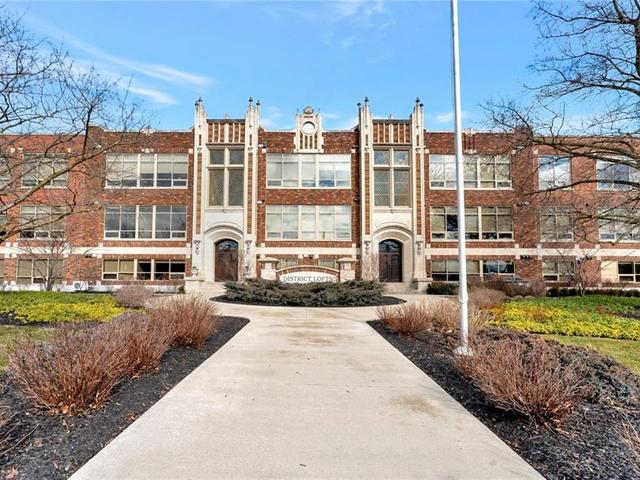
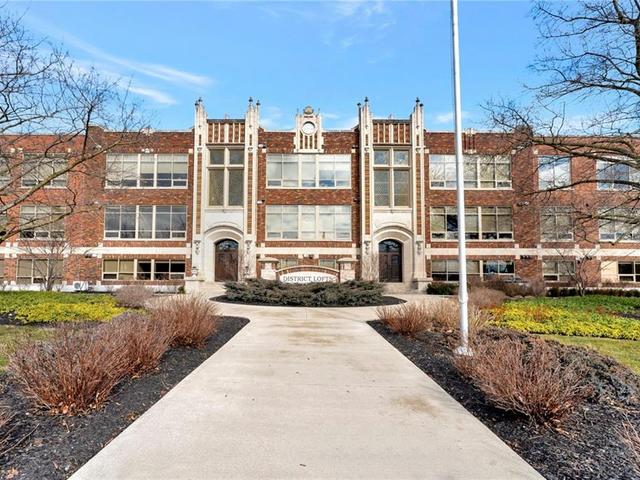
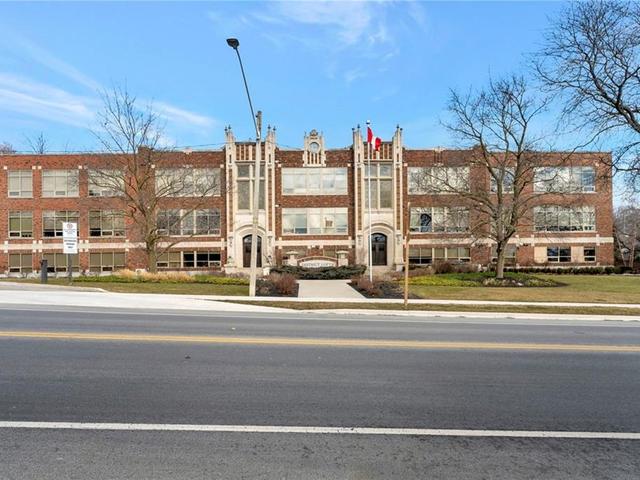
One of a kind professional condo located in the beautiful Dundas District Lofts, a unique historic building with only 44 units on 3 floors. This conveniently located main floor executive unit boasts 1608 sq ft of open concept space. Lots of natural light from east and south facing windows, w/approx a 400 sq' private terrace. Coffered ceiling detail in living/dining room. The primary bdrm features a walk-in dressing room w/organizers & 4pc ensuite w/double sink vanity & glass shower. The kitchen includes ss appliances, 10' granite island and cherry cabinets. A 16' x 11' den with Murphy bed provides the space for a large office or media room. A walk-in pantry, powder room, ensuite laundry/utility and plenty of addt'l closets round out this lovely unit. Infloor heating throughout. Original heating/water system replaced in 2023. 1 single garage parking, 1 outside parking adjacent to the main entrance and 1 locker included. The building features a fitness room and rooftop terrace with a communal bbq and patio furniture to enjoy the beautiful view of the escarpment and Dundas Peak. Easy walk to Downtown Dundas and the Bruce Trail. RSA
Broker: Royal LePage State Realty
MLS®#: H4191368
Property details
Neighbourhood:
Parking:
2
Parking type:
Detached Garage
Property type:
Condo Apt
Heating type:
Radiant
Style:
1 Storey/Apartment Style
MLS Size:
1576 sqft
Listed on:
Apr 19, 2024
Show all details
Gym
Rooftop Deck
Visitor Parking
