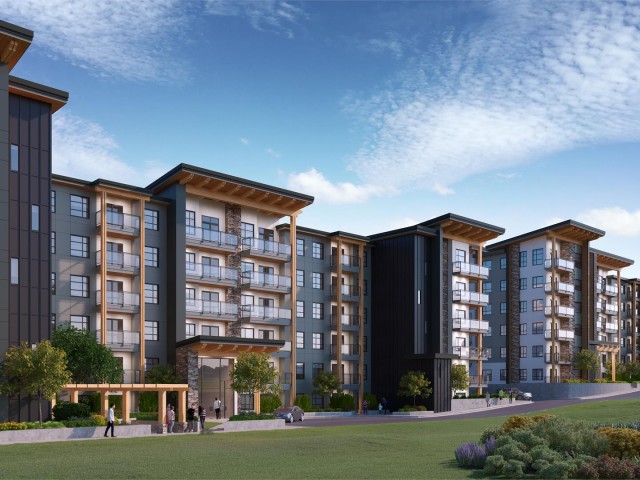
610 - 6950 Nicholson Road, Delta

610 - 6950 Nicholson Road
+30
2
 bed
2
 bath
1
 parking
926
 sqft
Condo Apt
* This unit size is calculated from condos.ca data
$619,000
For Sale
20 days
 on site
$619,000
* This unit size is calculated from condos.ca data
Click to open the pre-gallery to get the direction
Maintenance fees
$431.27
Locker
None
Exposure
-
Possession
-
Price per sqft
$668
Taxes
$2,536.32 (2025)
Outdoor space
-
Age of building
4 years old
See what's nearby
Description
Bright and spacious top-floor 2 bed + den, 2 bath home offering 926 sqft. of well-planned living. 14" High ceilings and large windows fill the home with natural light, while the open-concept kitchen, dining and living areas create a comfortable flow for everyday living and entertaining. The primary bedroom features a generous walk-in closet and ensuite, while the second bedroom is well separated for added privacy. The den is ideal for a home office, nursery or flex space, and the kitchen offers excellent storage with a dedicated pantry. Step out to the large 17' x 6'3" balcony and enjoy city views. Includes 1 parking stall and storage locker, with great building amenities and convenient access to shopping, schools, parks and transit.
Broker: RE/MAX Westcoast
MLS®#: R3161340
Open House Times
Sunday, Sep 27th
2:00pm - 4:00pm
Add to calendar
Property details
Neighbourhood:
Parking:
Yes
Parking type:
Detached Garage
Property type:
Condo Apt
Heating type:
Baseboard,
Style:
Apartment/Condo
Ensuite laundry:
No
MLS Size:
926 sqft
Listed on:
Sep 3, 2026
Show all details
Rooms
NameSizeFeatures
Kitchen
16.00 x 12.50 ft
Living Room
12.67 x 10.75 ft
Den
5.58 x 9.50 ft
Show all
Instant estimate:
orto view instant estimate
$13,761
lower than listed price
i
High
$635,255
Mid
$605,239
Low
$580,652
Have a home? See what it's worth with an instant estimate

Use our AI-assisted tool to get an instant estimate of your home's value, up-to-date neighbourhood sales data, and tips on how to sell for more.

Included in Maintenance Fees

Water
Scott & Nicholson

Scott & Nicholson

6950 Nicholson Rd

For sale 13
|
For rent 0
416 - 6950 Nicholson Road
1/30
$574,900
57 days
416 - 6950 Nicholson Road
2BD
2BA
1 Parking
850 sqft
Maint. Fee $396
MLS#: R3150400
RE/MAX Performance Realty
57 days
208 - 6960 Nicholson Road
1/25
$599,999
76 days
208 - 6960 Nicholson Road
2BD
2BA
1 Parking
929 sqft
Maint. Fee $431
MLS#: R3144678
Nationwide Realty Corp.
76 days
207 - 6960 Nicholson Road
1/21
$624,999
112 days
207 - 6960 Nicholson Road
2BD
2BA
1 Parking
955 sqft
Maint. Fee $366
MLS#: R3131991
RE/MAX Performance Realty
112 days
603 - 6960 Nicholson Road
1/29
$649,000
121 days
603 - 6960 Nicholson Road
2BD
2BA
1 Parking
910 sqft
Maint. Fee $402
MLS#: R3127806
Century 21 Prudential Estates (Rmd) Ltd.

121 days

About 610 - 6950 Nicholson Road

610 - 6950 Nicholson Road is a Delta condo for sale. 610 - 6950 Nicholson Road has an asking price of $619000, and has been on the market since September 2026. This 926 sqft condo has 2 beds and 2 bathrooms. 610 - 6950 Nicholson Road resides in the Delta Sunshine Hills Woods neighbourhood, and nearby areas include Scottsdale, Nordel, Newton and Annieville.

There are a lot of great restaurants around Scott & Nicholson. If you can't start your day without caffeine fear not, your nearby choices include Tim Hortons. Groceries can be found at Save-on-Foods which is nearby and you'll find Inkster, Colin DDS only steps away as well. Wanting to catch a movie? Cineplex Cinemas Strawberry Hill is within walking distance from 6950 Nicholson Rd. Love being outside? Look no further than Chateau Wynd Park Reserve and Cory Drive Park, which are both only steps away.

Living in this Sunshine Hills Woods condo is easy. There is also Southbound Scott Rd @ 70 Ave Bus Stop, not far, with route Scottsdale/ladner, route Scottsdale/bridgeport Station, and more nearby.

mls reciprocity

Disclaimer: This representation is based in whole or in part on data generated by the Chilliwack & District Real Estate Board, Fraser Valley Real Estate Board or Greater Vancouver REALTORS® which assumes no responsibility for its accuracy. MLS®, REALTOR® and the associated logos are trademarks of The Canadian Real Estate Association.