


Maintenance fees
$489.91
Locker
Owned
Exposure
-
Possession
-
Price per sqft
$653
Taxes
$2,231.2 (2025)
Outdoor space
-
Age of building
7 years old
See what's nearby
Description
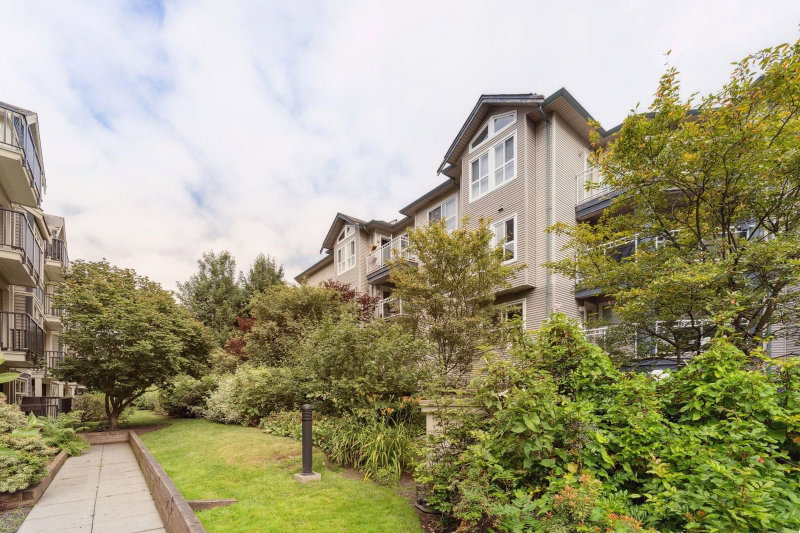
Spacious 2-Bedroom 2-Bathroom Home Welcome to this bright and spacious 2-bedroom, 2-bathroom home featuring plenty of natural light and thoughtful upgrades. Enjoy upgraded lighting and an enhanced family room unit, along with two large private balconies—perfect for relaxing or entertaining. The home features stainless steel appliances, one underground parking stall, and one storage locker. Building amenities include a large social lounge, rooftop patio, and fully equipped gym. Conveniently located close to shopping centres, everyday amenities, and major highways, making commuting and daily living a breeze. Priced to sell and easy to show. If you’ve been waiting for the right 2-bedroom home, this is one you’ll want to see. Contact me today to book your private showing before it’s gone
Broker: Sutton Group-West Coast Realty
MLS®#: R3167419
Property details
Neighbourhood:
Parking:
Yes
Parking type:
Detached Garage
Property type:
Condo Apt
Heating type:
Baseboard,
Style:
Apartment/Condo
Ensuite laundry:
No
MLS Size:
873 sqft
Listed on:
Sep 18, 2026
Show all details
Rooms
| Name | Size | Features |
|---|---|---|
Primary Bedroom | 9.42 x 14.00 ft | |
Walk-In Closet | 9.50 x 5.00 ft | |
Bedroom | 14.00 x 9.00 ft |
Show all
Instant estimate:
orto view instant estimate
$20,179
lower than listed pricei
High
$577,089
Mid
$549,821
Low
$527,486
Have a home? See what it's worth with an instant estimate
Use our AI-assisted tool to get an instant estimate of your home's value, up-to-date neighbourhood sales data, and tips on how to sell for more.
1/23
$489,800
9 days
2BD
2BA
2 Parking
907 sqft
Maint. Fee $460
MLS#: R3163175
RE/MAX All Points Realty

1/23
$499,000
29 days
2BD
2BA
1 Parking
810 sqft
Maint. Fee $410
MLS#: R3157555
Woodhouse Realty

1/26
$499,000
102 days
2BD
2BA
1 Parking
845 sqft
Maint. Fee $432
MLS#: R3133369
Stonehaus Realty Corp.

1/23
$549,000
78 days
2BD
2BA
1 Parking
936 sqft
Maint. Fee $384
MLS#: R3141909
Selmak Realty Limited
