1702 - 585 Austin Avenue, Coquitlam

1702 - 585 Austin Avenue
+27
1
 bed
1
 bath
1
 parking
642
 sqft
Condo Apt
* This unit size is calculated from condos.ca data
$649,999
For Sale
20 days
 on site
$649,999
* This unit size is calculated from condos.ca data
Click to open the pre-gallery to get the direction
Maintenance fees
$374.14
Locker
Owned
Exposure
-
Possession
-
Price per sqft
$1,012
Taxes
$2,439.28 (2025)
Outdoor space
-
Age of building
4 years old
See what's nearby
Description
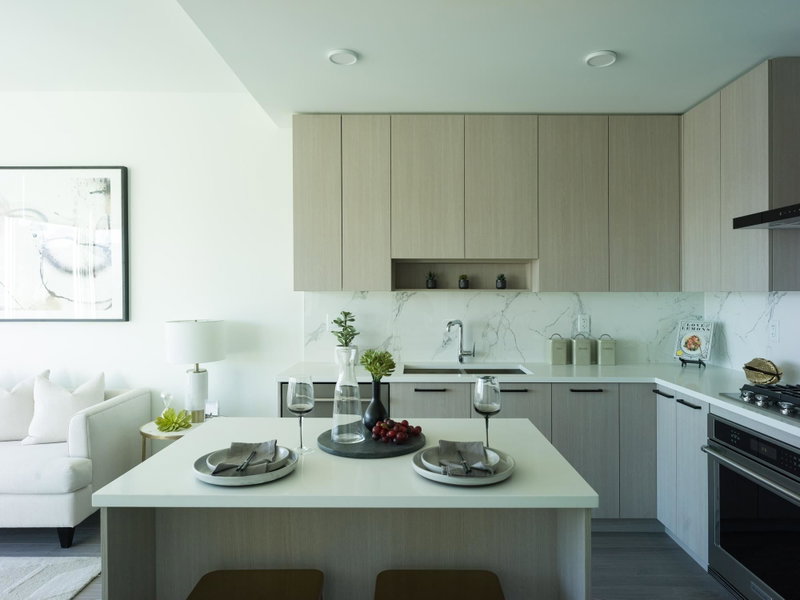
AIR CONDITIONED excellent condition JUNIOR 2 BED with breathtaking, unobstructed mountain views overlooking the prestigious Vancouver Golf Club, quality built by Anthem! Features functional layout, 9’ ceilings, hardwood floors throughout. Bedroom offers integrated millwork closet, and spacious den is ideal for extra bedroom, nursery, or home office. Gourmet kitchen includes Bosch S/S appliances, quartz countertops, full-height pull-out pantry, and ample storage space. Includes 1 large parking and 1 extra-large storage locker. Hotel-styled amenities include gym, sauna, lounge with kitchen, courtyard BBQ area, workshop, playground, guest suite, car wash, bike repair, and 24/7 concierge. Conveniently walk to Lougheed Town Centre, SkyTrain, groceries, restaurants, schools, parks, and more!
Broker: Multiple Realty Ltd.
MLS®#: R3154416
Property details
Neighbourhood:
Parking:
Yes
Parking type:
Underground
Property type:
Condo Apt
Heating type:
Forced Air
Style:
Apartment/Condo
Ensuite laundry:
No
MLS Size:
642 sqft
Listed on:
Aug 10, 2026
Show all details
Rooms
NameSizeFeatures
Living Room
10.50 x 13.25 ft
Kitchen
6.00 x 11.25 ft
Dining Room
8.08 x 11.25 ft
Show all
Instant estimate:
orto view instant estimate
$15,976
lower than listed price
i
High
$655,704
Mid
$634,023
Low
$613,886
Have a home? See what it's worth with an instant estimate

Use our AI-assisted tool to get an instant estimate of your home's value, up-to-date neighbourhood sales data, and tips on how to sell for more.

Included in Maintenance Fees

Taxes
Water
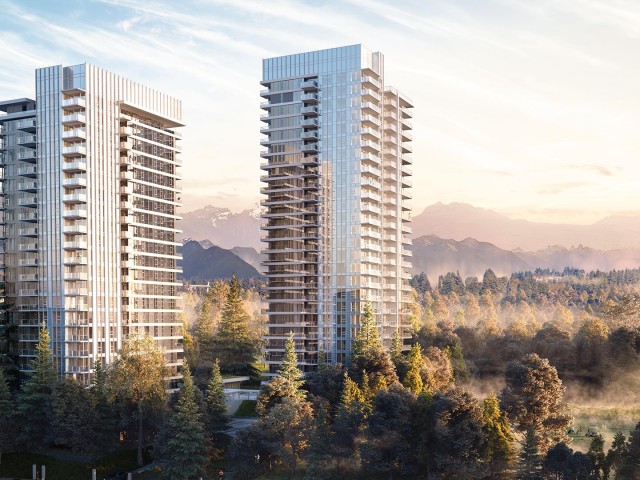
Wynwood Green

Wynwood Green

585 Austin Ave

For sale 12
|
For rent 1
1708 - 585 Austin Avenue
1/21
$598,000
125 days
1708 - 585 Austin Avenue
1BD
1BA
1 Parking
610 sqft
Maint. Fee $332
MLS#: R3116331
RE/MAX Westcoast
125 days
1205 - 595 Austin Avenue
1/29
$578,000
145 days
1205 - 595 Austin Avenue
1BD
1BA
1 Parking
561 sqft
Maint. Fee $298
MLS#: R3107298
Royal Pacific Realty Corp.
145 days
2407 - 555 Sydney Avenue
1/23
$626,900
142 days
2407 - 555 Sydney Avenue
1BD
1BA
1 Parking
610 sqft
Maint. Fee $367
MLS#: R3109806
Oakwyn Realty Ltd.
142 days
2307 - 555 Sydney Avenue
1/33
$619,900
196 days
2307 - 555 Sydney Avenue
1BD
1BA
1 Parking
610 sqft
Maint. Fee $367
MLS#: R3090072
Oakwyn Realty Ltd.
196 days

About 1702 - 585 Austin Avenue

1702 - 585 Austin Avenue is a Coquitlam condo for sale. It was listed at $649999 in August 2026 and has 1 bed and 1 bathroom. Situated in Coquitlam's Coquitlam West neighbourhood, The Crest, Maillardville, Harbour Chines and Glenayre are nearby neighbourhoods.

There are a lot of great restaurants around Wynwood Green. If you can't start your day without caffeine fear not, your nearby choices include Tim Hortons. Groceries can be found at Coquitlam Your Independent Grocer which is a 3-minute walk and you'll find North Road Medical Centre only a 4 minute walk as well. For those days you just want to be indoors, look no further than Nadine Power-Fine Art Conservator to keep you occupied for hours. For nearby green space, Brookmere Park and Park could be good to get out of your condo and catch some fresh air or to take your dog for a walk.

Transit riders take note, Wynwood Green is only steps away to the closest public transit Bus Stop (Eastbound Austin Ave @ 500 Block) with route Coquitlam Central Station/lougheed Station.

mls reciprocity

Disclaimer: This representation is based in whole or in part on data generated by the Chilliwack & District Real Estate Board, Fraser Valley Real Estate Board or Greater Vancouver REALTORS® which assumes no responsibility for its accuracy. MLS®, REALTOR® and the associated logos are trademarks of The Canadian Real Estate Association.
