

Maintenance fees
$803.92
Locker
Owned
Exposure
-
Possession
-
Price per sqft
$888
Taxes
$5,570.96 (2025)
Outdoor space
Balcony, Patio
Age of building
9 years old
See what's nearby
Description
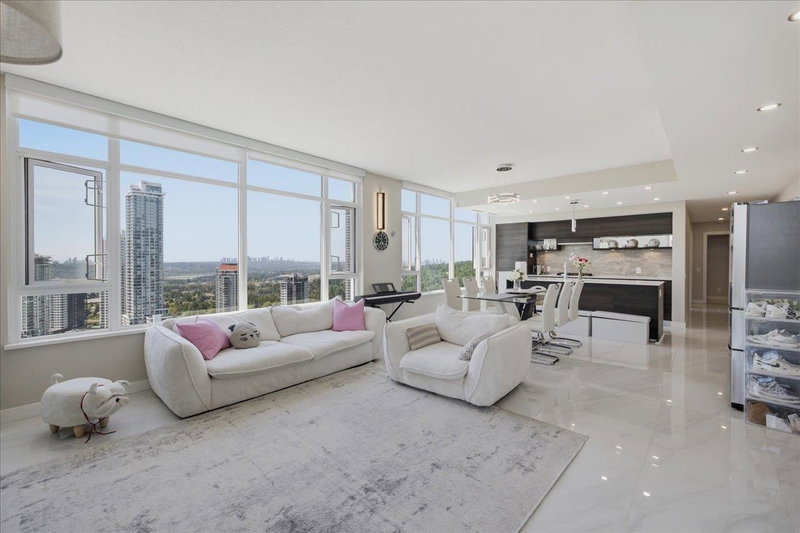
Perched high above Burquitlam, welcome home to this rarely available PENTHOUSE at Uptown by Bosa! This stunning 3 bed, 2 bath corner home offers ~1,500 SQFT of beautifully finished interior space with sweeping views. Thoughtfully designed with an open-concept layout, generous room sizes, A/C, *luxurious flooring throughout*, updated lighting, and polished quartz countertops, it blends comfort, style, & everyday function. The expansive 372 SQFT private deck extends your living space, with gas and water connections for effortless outdoor entertaining. Enjoy 2 side-by-side parking stalls, a storage locker, and amenities including a fitness centre, yoga studio, dry sauna, outdoor gardens, & BBQ lounge. Moments to Burquitlam SkyTrain, YMCA, Lougheed Town Centre, SFU, and major commuter routes.
Broker: Oakwyn Realty Ltd.
MLS®#: R3139243
Property details
Neighbourhood:
Parking:
2
Parking type:
Underground
Property type:
Condo Apt
Heating type:
Electric,
Style:
Apartment/Condo
Ensuite laundry:
No
MLS Size:
1492 sqft
Listed on:
Jun 23, 2026
Show all details
Rooms
| Name | Size | Features |
|---|---|---|
Foyer | 4.17 x 4.67 ft | |
Living Room | 16.08 x 16.50 ft | |
Dining Room | 7.92 x 16.50 ft |
Show all
Instant estimate:
orto view instant estimate
$92,463
lower than listed pricei
High
$1,274,684
Mid
$1,232,537
Low
$1,193,389
Have a home? See what it's worth with an instant estimate
Use our AI-assisted tool to get an instant estimate of your home's value, up-to-date neighbourhood sales data, and tips on how to sell for more.
Gym
Sauna
Yoga Studio
Included in Maintenance Fees
Water


1/33
$1,395,000
34 days
3BD
2BA
2 Parking
1,341 sqft
Maint. Fee $870
MLS#: R3167171
Sotheby's International Realty Canada

1/25
$1,245,000
86 days
3BD
2BA
2 Parking
1,544 sqft
Maint. Fee $810
MLS#: R3150501
Rennie & Associates Realty Ltd.

1/40
$1,312,000
167 days
4BD
3BA
2 Parking
1,289 sqft
Maint. Fee $800
MLS#: R3119404
Sutton Group-West Coast Realty (Langley)

1/40
$1,198,000
198 days
4BD
3BA
2 Parking
1,313 sqft
Maint. Fee $755
MLS#: R3107674
Magsen Realty Inc.
