


Maintenance fees
$867.09
Locker
Owned
Exposure
-
Possession
-
Price per sqft
$680
Taxes
$4,839.89 (2025)
Outdoor space
Balcony, Patio
Age of building
8 years old
See what's nearby
Description
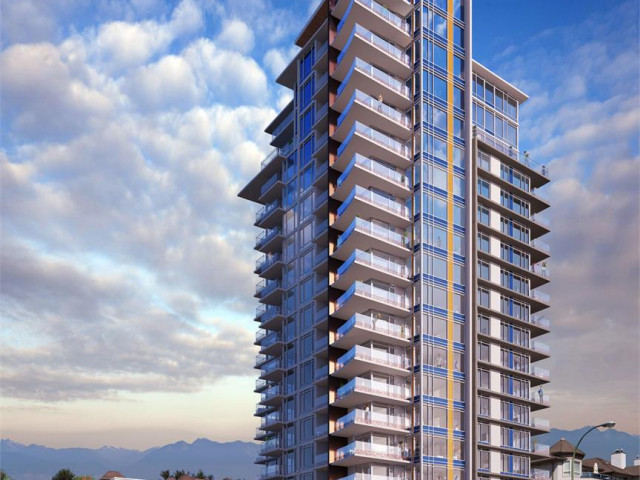
Sub Penthouse Living at Union in the heart of Burquitlam! This rare corner unit residence offers 1,522 sq ft with 3 bedrooms, a den, and 3 bathrooms, all framed by sweeping panoramic views and an expansive wraparound terrace. Featuring an open plan with an entertainer's layout. The kitchen has a large island, quartz counters, and a gas range, seamlessly connecting to the dining and spacious living. Floor-to-ceiling windows stream in natural light. Two primary suites with ensuites and walk-in closets. Impressive views from all rooms. Heat pump (A/C), laminate floors, den + large laundry room! Complete with 2 parking stalls and a storage locker. Resort-style amenities include a sky lounge, fitness centre, games room, terrace and gardens.
Broker: Royal LePage Elite West
MLS®#: R3163902
Property details
Neighbourhood:
Parking:
2
Parking type:
Underground
Property type:
Condo Apt
Heating type:
Baseboard,
Style:
Apartment/Condo
Ensuite laundry:
Yes
MLS Size:
1522 sqft
Listed on:
Sep 10, 2026
Show all details
Rooms
| Name | Size | Features |
|---|---|---|
Living Room | 12.17 x 15.58 ft | |
Dining Room | 10.08 x 15.58 ft | |
Kitchen | 8.50 x 10.75 ft |
Show all
Instant estimate:
orto view instant estimate
$35,821
lower than listed pricei
High
$1,033,346
Mid
$999,179
Low
$967,443
Have a home? See what it's worth with an instant estimate
Use our AI-assisted tool to get an instant estimate of your home's value, up-to-date neighbourhood sales data, and tips on how to sell for more.
Included in Maintenance Fees
Hydro
Water

1/22
$989,000
62 days
3BD
3BA
2 Parking
1,366 sqft
Maint. Fee $781
MLS#: R3157209
Royal LePage Elite West

1/40
$1,075,000
97 days
3BD
3BA
2 Parking
1,522 sqft
Maint. Fee $867
MLS#: R3146755
Royal LePage Elite West

1/23
Just listed
$899,000
21 hours
2BD
2BA
2 Parking
1,520 sqft
Maint. Fee $626
MLS#: R3177000
Royal LePage Sterling Realty

1/39
$1,029,900
12 days
3BD
3BA
3 Parking
1,332 sqft
Maint. Fee $898
MLS#: R3173733
RE/MAX All Points Realty
