1403 - 518 Whiting Way, Coquitlam

1403 - 518 Whiting Way
+25
1
 bed
1
 bath
1
 parking
528
 sqft
Condo Apt
* This unit size is calculated from condos.ca data
$429,000
For Sale
20 days
 on site
$429,000
* This unit size is calculated from condos.ca data
Click to open the pre-gallery to get the direction
Maintenance fees
$295.18
Locker
None
Exposure
-
Possession
-
Price per sqft
$813
Taxes
$1,891.34 (2025)
Outdoor space
-
Age of building
7 years old
See what's nearby
Description
Welcome to The Union, a boutique concrete high-rise in the heart of West Coquitlam, one of Metro Vancouver's fastest-growing transit-oriented communities. This bright 1-bedroom home offers an open-concept layout with floor-to-ceiling windows, wide-plank flooring, and a modern kitchen featuring quartz countertops, a gas range, and premium appliances. Enjoy mountain and city views from the spacious balcony, a generous bedroom with walk-in closet, and a spa-inspired cheater ensuite. Just steps to Lougheed Town Centre, SkyTrain, shops, restaurants, and everyday conveniences. Exceptional amenities include a fitness centre, sky lounge, courtyard with BBQ area.
Broker: Sotheby's International Realty Canada
MLS®#: R3138442
Property details
Neighbourhood:
Parking:
Yes
Parking type:
Detached Garage
Property type:
Condo Apt
Heating type:
Baseboard,
Style:
Apartment/Condo
Ensuite laundry:
No
MLS Size:
528 sqft
Listed on:
Jun 22, 2026
Show all details
Rooms
NameSizeFeatures
Living Room
9.75 x 12.58 ft
Kitchen
9.25 x 10.08 ft
Primary Bedroom
9.58 x 11.08 ft
Show all
Instant estimate:
orto view instant estimate
$1,933
higher than listed price
i
High
$445,669
Mid
$430,933
Low
$417,246
Have a home? See what it's worth with an instant estimate

Use our AI-assisted tool to get an instant estimate of your home's value, up-to-date neighbourhood sales data, and tips on how to sell for more.

Included in Maintenance Fees

Water
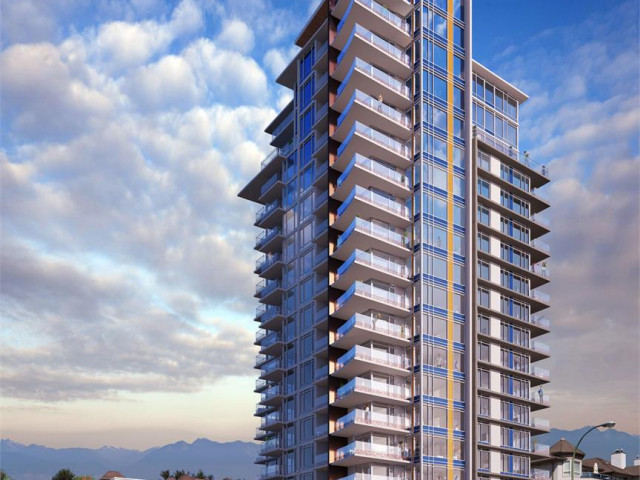
Union

Union

518 Whiting Way

For sale 2
|
For rent 0
201 - 590 Whiting Way
1/18
$369,000
16 days
201 - 590 Whiting Way
Studio
1BA
1 Parking
461 sqft
Maint. Fee $232
MLS#: R3140295
Royal Pacific Realty (Kingsway) Ltd.
16 days
509 - 599 Dansey Avenue
1/7
$449,000
26 days
509 - 599 Dansey Avenue
1BD
1BA
1 Parking
538 sqft
MLS#: R3136538
Macdonald Realty Westmar
26 days
514 - 528 Rochester Avenue
1/29
$389,000
19 days
514 - 528 Rochester Avenue
1BD
1BA
1 Parking
500 sqft
Maint. Fee $194
MLS#: R3139217
Royal LePage West Real Estate Services
19 days
2408 - 652 Whiting Way
1/30
$459,900
2 days
2408 - 652 Whiting Way
1BD
1BA
1 Parking
502 sqft
Maint. Fee $299
MLS#: R3145228
Sutton Group - 1st West Realty

2 days

About 1403 - 518 Whiting Way

1403 - 518 Whiting Way is a Coquitlam condo for sale. 1403 - 518 Whiting Way has an asking price of $429000, and has been on the market since June 2026. This 528 sqft condo has 1 bed and 1 bathroom. Situated in Coquitlam's Coquitlam West neighbourhood, The Crest, Glenayre , Maillardville and Harbour Chines are nearby neighbourhoods.

518 Whiting Way is not far from Tim Hortons for that morning caffeine fix and if you're not in the mood to cook, Kokoro Tokyo Mazesoba, Papa Johns and Euro-Food Tri-City are near this condo. Groceries can be found at Save-on-Foods which is a short walk and you'll find Burquitlam Physiotherapy only steps away as well. For nearby green space, Brookmere Park and Park could be good to get out of your condo and catch some fresh air or to take your dog for a walk.

For those residents of 518 Whiting Way without a car, you can get around quite easily. The closest transit stop is a Bus Stop (Northbound North Rd @ Austin Ave) and is a short walk connecting you to Coquitlam's public transit service. It also has route Lougheed Station/metrotown Station, route Braid Station/lougheed Station, and more nearby.

mls reciprocity

Disclaimer: This representation is based in whole or in part on data generated by the Chilliwack & District Real Estate Board, Fraser Valley Real Estate Board or Greater Vancouver REALTORS® which assumes no responsibility for its accuracy. MLS®, REALTOR® and the associated logos are trademarks of The Canadian Real Estate Association.