


Maintenance fees
$781.00
Locker
Owned
Exposure
-
Possession
-
Price per sqft
$513
Taxes
$2,693.53 (2025)
Outdoor space
-
Age of building
29 years old
See what's nearby
Description
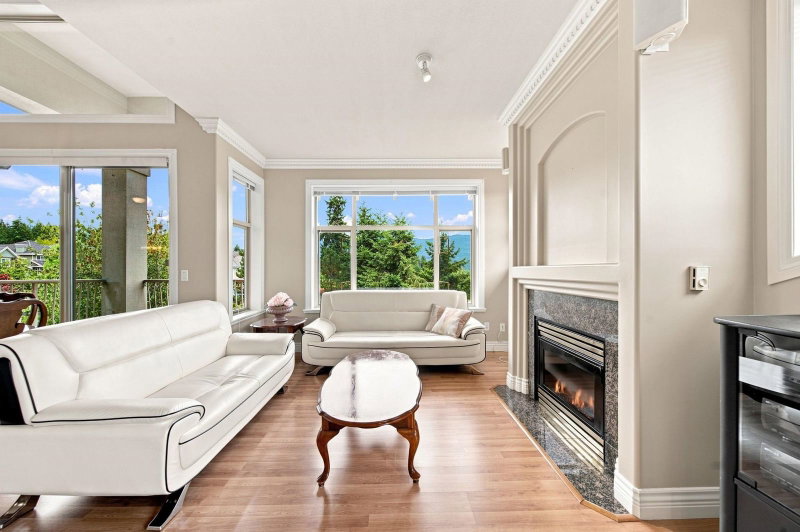
Situated facing the courtyard for maximum privacy and lots of greenspace. Huge 2 bedrooms and 2 full bathrooms, 1356 square feet! Enter through the ground floor into a spacious foyer and go up the curved staircase into the main living area. Bright with lots of natural sunlight, airy and modern layout. Bedrooms on opposite sides for maximum privacy. Gas fireplace, huge dining room and also an eating area (could be home office). Modern kitchen updated appliances. Feels like a house! The patio/deck in fully covered for all year around use. Close to all amenities, golf course, schools, shopping, transit and parks. Rentals and pet friendly building. Comes with 1 parking and 1 storage locker. Book your private showing today. Open House this Saturday and Sunday Oct 10 and 11th from 2:30 to 4 pm.
Broker: RE/MAX Crest Realty
MLS®#: R3173353
Open House Times
Saturday, Oct 10th
2:30pm - 4:00pm
Sunday, Oct 11th
2:30pm - 4:00pm
Property details
Neighbourhood:
Parking:
Yes
Parking type:
Underground
Property type:
Condo Apt
Heating type:
Electric,
Style:
Apartment/Condo
Ensuite laundry:
Yes
MLS Size:
1356 sqft
Listed on:
Oct 7, 2026
Show all details
Rooms
| Name | Size | Features |
|---|---|---|
Living Room | 10.00 x 14.00 ft | |
Dining Room | 10.00 x 16.00 ft | |
Kitchen | 8.00 x 13.00 ft |
Show all
Instant estimate:
orto view instant estimate
$9,802
lower than listed pricei
High
$708,628
Mid
$685,198
Low
$663,435
Have a home? See what it's worth with an instant estimate
Use our AI-assisted tool to get an instant estimate of your home's value, up-to-date neighbourhood sales data, and tips on how to sell for more.

1/28
$699,000
19 days
2BD
2BA
1 Parking
1,362 sqft
Maint. Fee $647
MLS#: R3167141
RE/MAX All Points Realty
1/31
$748,800
28 days
2BD
2BA
2 Parking
1,361 sqft
Maint. Fee $634
MLS#: R3163114
Royal LePage Sterling Realty

1/39
$729,900
169 days
2BD
2BA
2 Parking
1,230 sqft
Maint. Fee $447
MLS#: R3114004
Evergreen West Realty

1/39
Just listed
$748,000
21 hours
2BD
2BA
1 Parking
1,168 sqft
Maint. Fee $771
MLS#: R3173017
Macdonald Realty
