


Maintenance fees
$319.07
Locker
None
Exposure
-
Possession
-
Price per sqft
$872
Taxes
$2,035.07 (2025)
Outdoor space
-
Age of building
4 years old
See what's nearby
Description
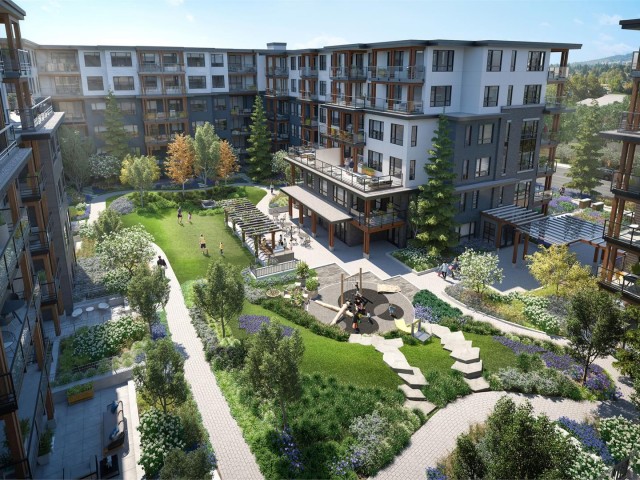
2nd floor 1 bed + den at The Oaks by Strand. This 608 sq ft home is NEWLY PAINTED, VACANT, MOVE IN READY, and offers bright, well-designed living with a functional open-concept layout. Modern kitchen with stainless steel appliances and gas range. The den is versatile and can be perfect for a home office or extra storage. Enjoy over 27,000 sq ft of well maintained resort-style amenities, including a fitness studio, co-working space, theatre, games room, playground, and BBQ courtyard. Includes 1 EV parking,1 storage and balcony bugscreen. Walking distance to Burquitlam SkyTrain Station and minutes from Lougheed Town Centre,SFU, Highway 1, and Port Moody. This is a fantastic starter home offering the perfect blend of comfort and convenience in one of West Coquitlam's sought-after communities
Broker: Interlink Realty
MLS®#: R3175330
Property details
Neighbourhood:
Parking:
Yes
Parking type:
Detached Garage
Property type:
Condo Apt
Heating type:
Baseboard,
Style:
Apartment/Condo
Ensuite laundry:
No
MLS Size:
608 sqft
Listed on:
Oct 14, 2026
Show all details
Rooms
| Name | Size | Features |
|---|---|---|
Kitchen | 11.08 x 12.33 ft | |
Living Room | 10.75 x 12.33 ft | |
Bedroom | 9.33 x 11.75 ft |
Show all
Instant estimate:
orto view instant estimate
$7,276
lower than listed pricei
High
$540,599
Mid
$522,724
Low
$506,121
Have a home? See what it's worth with an instant estimate
Use our AI-assisted tool to get an instant estimate of your home's value, up-to-date neighbourhood sales data, and tips on how to sell for more.
Included in Maintenance Fees
Water

1/28
$519,900
30 days
1BD
1BA
1 Parking
567 sqft
Maint. Fee $296
MLS#: R3165086
Royal Pacific Lions Gate Realty Ltd.

1/23
$554,900
29 days
1BD
1BA
1 Parking
651 sqft
Maint. Fee $307
MLS#: R3165615
Acrosstown Realty Inc.

1/28
$499,998
15 days
1BD
1BA
1 Parking
642 sqft
Maint. Fee $400
MLS#: R3170712
One Percent Realty Ltd.

1/21
$488,000
27 days
1BD
1BA
1 Parking
559 sqft
Maint. Fee $355
MLS#: R3166943
SRS Hall of Fame Realty
