


Maintenance fees
$383.65
Locker
Owned
Exposure
-
Possession
-
Price per sqft
$853
Taxes
$2,393.57 (2025)
Outdoor space
-
Age of building
4 years old
See what's nearby
Description
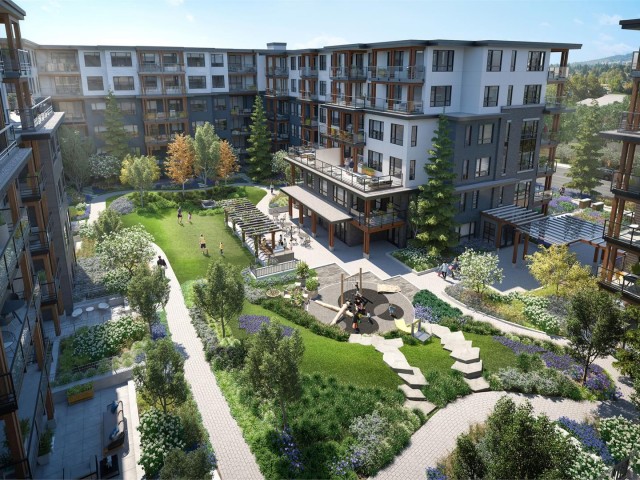
Best-priced 2 bed, 2 bath opportunity in The Oaks. This home offers a smart, efficient layout with two full bathrooms, a private balcony, and no residential neighbour below the unit. Move-in ready for your immediate possession. Recently painted, this 2nd floor unit feels bright and clean from the moment you walk in. Family-friendly location with both elementary and middle schools within few mins walk. Enjoy resort-style amenities including a fully equipped gym, games and social lounge, co-working spaces, landscaped courtyards, and BBQ areas. Walk to Burquitlam SkyTrain Station, with easy access to Lougheed Town Centre, SFU, YMCA, and everyday conveniences. Includes one parking stall and one storage locker. Whether you are a first-time buyer or growing family, this home checks every box.
Broker: Coldwell Banker Universe Realty
MLS®#: R3141358
Property details
Neighbourhood:
Parking:
Yes
Parking type:
Detached Garage
Property type:
Condo Apt
Heating type:
Baseboard
Style:
Apartment/Condo
Ensuite laundry:
No
MLS Size:
737 sqft
Listed on:
Jun 30, 2026
Show all details
Rooms
| Name | Size | Features |
|---|---|---|
Living Room | 10.33 x 10.33 ft | |
Kitchen | 9.00 x 10.08 ft | |
Dining Room | 5.25 x 11.67 ft |
Show all
Instant estimate:
orto view instant estimate
$630
lower than listed pricei
High
$649,857
Mid
$628,370
Low
$608,412
Have a home? See what it's worth with an instant estimate
Use our AI-assisted tool to get an instant estimate of your home's value, up-to-date neighbourhood sales data, and tips on how to sell for more.
Included in Maintenance Fees
Water

1/31
$649,000
19 days
2BD
2BA
1 Parking
806 sqft
Maint. Fee $420
MLS#: R3148285
Rennie & Associates Realty Ltd.

1/27
$669,000
142 days
2BD
2BA
1 Parking
809 sqft
Maint. Fee $420
MLS#: R3101976
Dracco Pacific Realty

1/40
$649,900
32 days
2BD
2BA
1 Parking
760 sqft
Maint. Fee $392
MLS#: R3144321
RE/MAX City Realty

1/19
$649,000
59 days
2BD
2BA
1 Parking
733 sqft
Maint. Fee $381
MLS#: R3135099
Sutton Group-West Coast Realty
