


Maintenance fees
$443.00
Locker
Owned
Exposure
-
Possession
-
Price per sqft
$605
Taxes
$1,989.37 (2025)
Outdoor space
-
Age of building
30 years old
See what's nearby
Description
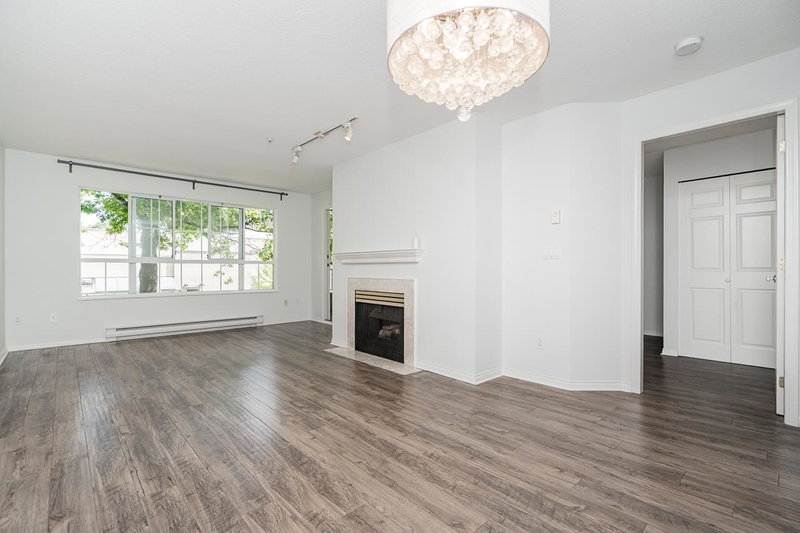
Welcome to this UPDATE TOP FLOOR 841 square foot 1 BEDROOM + DEN with a 9'2" x 7'6" balcony facing West overlooking and backs onto the tranquil and private Greenbelt, perfect for summer gatherings! Espresso kitchen cabinets with quartz counter tops, Stainless steel appliances with built in microwave and Tile floors. Carry on from the entry to the Livingroom/Diningroom with Laminate floors throughout with cozy gas fireplace and sliders to your private deck, the Den is perfect for home office and/or extra guests. Spacious Master Bedroom with Walk-in Closet plus In-suite laundry is a bonus! Underground parking with Bike Rack, Storage room on same unit floor. Convenient location only minutes to Bus, Skytrain, Schools, Douglas Collage and Coquitlam Centre! A pleasure to show!
Broker: Macdonald Realty
MLS®#: R3166715
Property details
Neighbourhood:
Parking:
Yes
Parking type:
Underground
Property type:
Condo Apt
Heating type:
Baseboard,
Style:
Apartment/Condo
Ensuite laundry:
No
MLS Size:
841 sqft
Listed on:
Sep 17, 2026
Show all details
Rooms
| Name | Size | Features |
|---|---|---|
Living Room | 11.58 x 17.92 ft | |
Dining Room | 11.33 x 10.50 ft | |
Kitchen | 8.67 x 8.17 ft |
Show all
Instant estimate:
orto view instant estimate
$22,858
lower than listed pricei
High
$502,559
Mid
$485,942
Low
$470,507
Have a home? See what it's worth with an instant estimate
Use our AI-assisted tool to get an instant estimate of your home's value, up-to-date neighbourhood sales data, and tips on how to sell for more.
Included in Maintenance Fees
Water

1/33
$435,000
29 days
1BD
1BA
2 Parking
728 sqft
Maint. Fee $464
MLS#: R3162364
RE/MAX Crest Realty

1/27
$434,900
14 days
1BD
1BA
2 Parking
755 sqft
Maint. Fee $498
MLS#: R3168949
Oakwyn Realty Encore

1/32
$475,000
99 days
1BD
1BA
2 Parking
833 sqft
Maint. Fee $414
MLS#: R3141123
Royal LePage Sterling Realty

1/21
$454,900
29 days
1BD
1BA
1 Parking
766 sqft
Maint. Fee $439
MLS#: R3162000
Woodhouse Realty
