


Maintenance fees
$495.00
Locker
Owned
Exposure
-
Possession
-
Price per sqft
$596
Taxes
$2,060.73 (2025)
Outdoor space
-
Age of building
34 years old
See what's nearby
Description
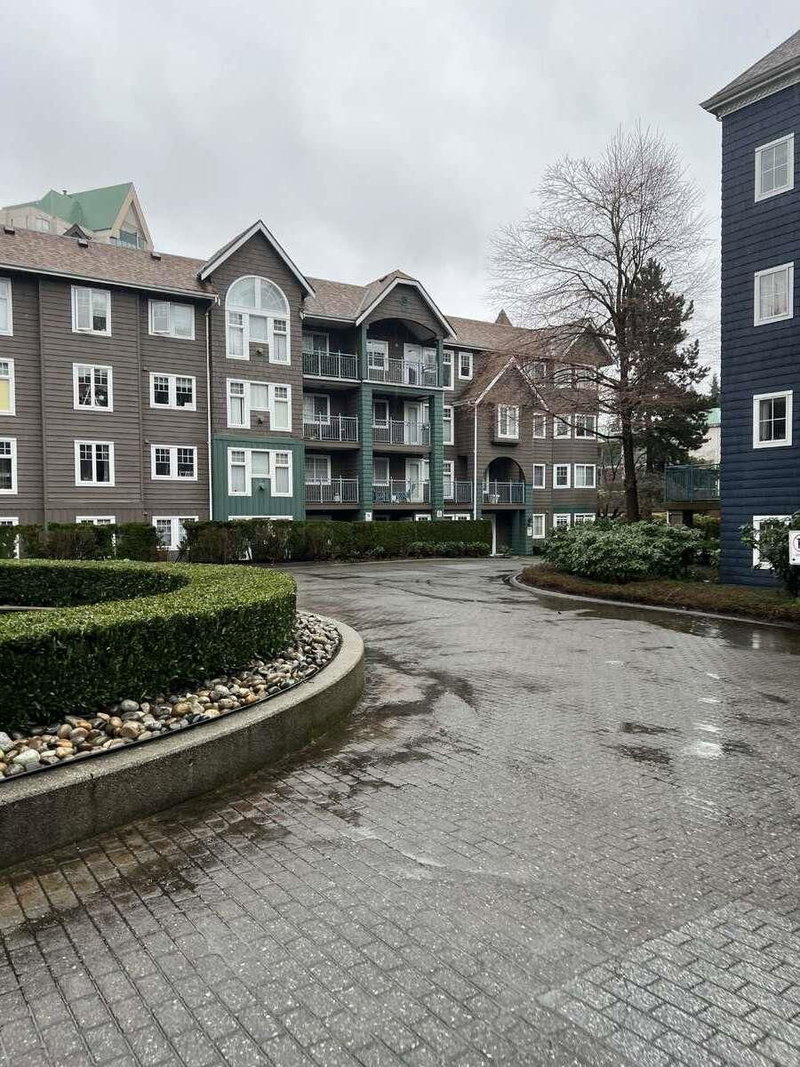
Exceptional value in an unbeatable location!This bright & spacious 2-bedroom, 2-bathroom condo offers a fantastic open layout with bedrooms on opposite sides for maximum privacy, each w/convenient access to its own bathroom.Floor-to-ceiling windows fill the home w/ natural light & overlook a peaceful south-facing courtyard.The stylish kitchen features quartz countertops, tile backsplash & white cabinetry. Brand new light oak laminate flooring thru out & new carpets in both bedrooms.Freshly painted.Hot water tank replaced in 2022.Steps to Coquitlam Centre, SkyTrain, library, schools, parks & transit. Complete w/parking and storage, this is an outstanding opportunity for first-time buyers, downsizers or investors to own in one of Coquitlam's most convenient location. *Open house Sat 17th 2-4
Broker: One Percent Realty Ltd.
MLS®#: R3165413
Property details
Neighbourhood:
Parking:
Yes
Parking type:
Detached Garage
Property type:
Condo Apt
Heating type:
Baseboard,
Style:
Apartment/Condo
Ensuite laundry:
No
MLS Size:
905 sqft
Listed on:
Sep 14, 2026
Show all details
Rooms
| Name | Size | Features |
|---|---|---|
Primary Bedroom | 11.00 x 12.50 ft | |
Kitchen | 8.50 x 10.50 ft | |
Living Room | 12.50 x 16.00 ft |
Show all
Instant estimate:
orto view instant estimate
$21,738
lower than listed pricei
High
$534,950
Mid
$517,262
Low
$500,833
Have a home? See what it's worth with an instant estimate
Use our AI-assisted tool to get an instant estimate of your home's value, up-to-date neighbourhood sales data, and tips on how to sell for more.

1/17
$545,000
8 days
2BD
2BA
1 Parking
902 sqft
Maint. Fee $486
MLS#: R3176255
Magsen Realty Inc.

1/27
$539,500
61 days
2BD
2BA
1 Parking
875 sqft
Maint. Fee $500
MLS#: R3158113
Coldwell Banker Prestige Realty

1/30
$589,000
135 days
2BD
2BA
1 Parking
969 sqft
Maint. Fee $560
MLS#: R3135283
Luxmore Realty
1/40
$554,900
216 days
2BD
2BA
1 Parking
865 sqft
Maint. Fee $485
MLS#: R3102170
Easy List Realty
