


Maintenance fees
$456.50
Locker
Owned
Exposure
-
Possession
-
Price per sqft
$789
Taxes
$2,952.44 (2025)
Outdoor space
-
Age of building
7 years old
See what's nearby
Description
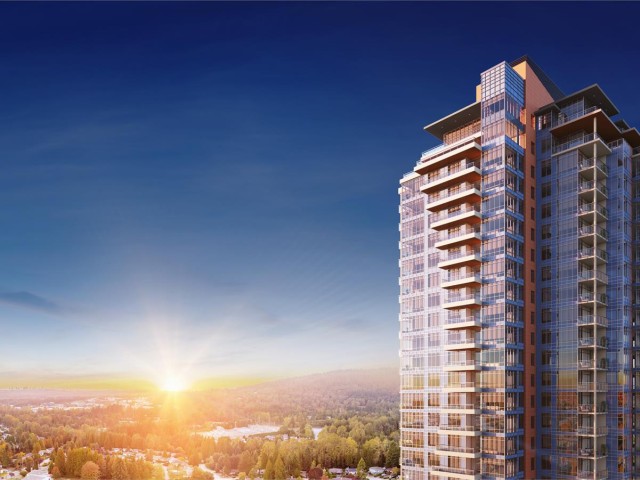
Wonderful 3 bedroom 2 bathroom corner unit at Burquitlam Capital conveniently located on the West Coquitlam / Burnaby border. Great views of Lougheed Mall, SFU, Metrotown, Oakridge, North Shore Mtns and Vancouver Island in the distance. SS appliances including Bloomberg fridge, Porter & Charles Cooktop & Fulgar Milano oven, lots of cupboards & island with quartz counters, backsplash, under counter lighting and undermount double sink. Floor to ceiling windows for lots of natural light , 9 foot ceilings and laminate flooring throughout. Great open floor plan that encourages entertaining at home while enjoying those panoramic views from inside as well as the 100+ SF covered balcony. Insuite laundry, storage,2 full size S x S parking stalls and amazing amenities.
Broker: Macdonald Realty
MLS®#: R3157261
Property details
Neighbourhood:
Parking:
2
Parking type:
Detached Garage
Property type:
Condo Apt
Heating type:
Baseboard,
Style:
Apartment/Condo
Ensuite laundry:
Yes
MLS Size:
949 sqft
Listed on:
Aug 19, 2026
Show all details
Rooms
| Name | Size | Features |
|---|---|---|
Living Room | 9.25 x 11.17 ft | |
Dining Room | 7.50 x 8.75 ft | |
Kitchen | 10.83 x 15.50 ft |
Show all
Instant estimate:
orto view instant estimate
$18,454
lower than listed pricei
High
$755,528
Mid
$730,546
Low
$707,343
Have a home? See what it's worth with an instant estimate
Use our AI-assisted tool to get an instant estimate of your home's value, up-to-date neighbourhood sales data, and tips on how to sell for more.
Included in Maintenance Fees
Water

1/40
$689,000
4 days
2BD
2BA
1 Parking
925 sqft
Maint. Fee $457
MLS#: R3169230
Royal LePage Elite West

1/8
$798,900
116 days
2BD
2BA
1 Parking
865 sqft
Maint. Fee $400
MLS#: R3132299
Ledmac Realty Ltd.

1/29
$788,800
19 days
2BD
2BA
1 Parking
873 sqft
Maint. Fee $472
MLS#: R3163434
Sutton Group - 1st West Realty

1/27
$799,000
19 days
2BD
2BA
1 Parking
873 sqft
Maint. Fee $472
MLS#: R3163107
Royal First Realty
