2407 - 555 Sydney Avenue, Coquitlam

2407 - 555 Sydney Avenue
+28
1
 bed
1
 bath
1
 parking
610
 sqft
Condo Apt
* This unit size is calculated from condos.ca data
$595,900
For Sale
40 days
 on site
$595,900
* This unit size is calculated from condos.ca data
Click to open the pre-gallery to get the direction
Maintenance fees
$366.92
Locker
Owned
Exposure
-
Possession
-
Price per sqft
$977
Taxes
$2,379.53 (2025)
Outdoor space
-
Age of building
4 years old
See what's nearby
Description
A phenomenal, square and oversized floor plan offering West exposure located on the sub-pethhouse floor of Sydney by legendary Ledingham McAllister. This spacious home offers 9' ceilings, and the flexibility of a truly usable den/office or potential second bedroom. Well equipped with full sized stainless steel appliances from Fisher & Paykel and KitchenAid. The generous bathroom is appointed with premium Kohler fixtures and soaker tub. Heating and cooling provided by a VRF system. Bright and spacious with no wasted space in the hallways, this home includes one secure underground parking and a private storage locker. Recently reduced prices make this home a fantastic opportunity to invest in a quality Ledingham McAllister home in the heart of West Coquitlam.
Broker: Oakwyn Realty Ltd.
MLS®#: R3168088
Property details
Neighbourhood:
Parking:
Yes
Parking type:
Underground
Property type:
Condo Apt
Heating type:
Other
Style:
Apartment/Condo
Ensuite laundry:
No
MLS Size:
610 sqft
Listed on:
Sep 22, 2026
Show all details
Rooms
NameSizeFeatures
Living Room
10.83 x 11.00 ft
Primary Bedroom
9.25 x 9.92 ft
Kitchen
7.33 x 9.00 ft
Show all
Instant estimate:
orto view instant estimate
$31,495
lower than listed price
i
High
$583,705
Mid
$564,405
Low
$546,479
Have a home? See what it's worth with an instant estimate

Use our AI-assisted tool to get an instant estimate of your home's value, up-to-date neighbourhood sales data, and tips on how to sell for more.

Included in Maintenance Fees

Heat
Water
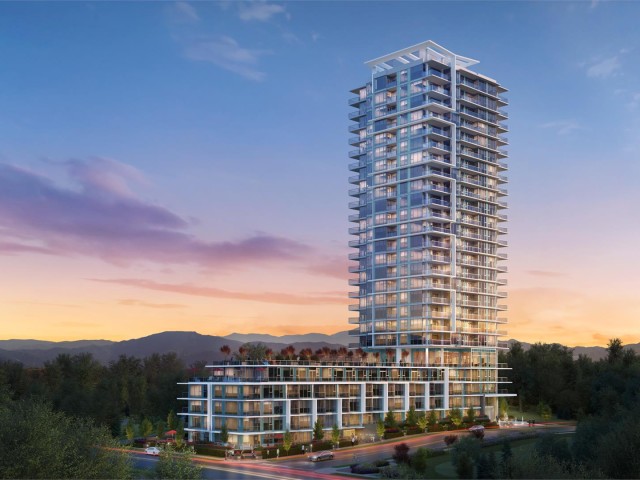
Sydney

Sydney

555 Sydney Ave

For sale 3
|
For rent 0
2307 - 555 Sydney Avenue
1/29
$589,900
41 days
2307 - 555 Sydney Avenue
1BD
1BA
1 Parking
610 sqft
Maint. Fee $367
MLS#: R3167533
Oakwyn Realty Ltd.
41 days
605 - 599 Dansey Avenue
1/7
$599,900
38 days
605 - 599 Dansey Avenue
2BD
2BA
1 Parking
635 sqft
MLS#: R3168942
RE/MAX All Points Realty
38 days
505 - 599 Dansey Street
1/4
$599,900
39 days
505 - 599 Dansey Street
2BD
2BA
1 Parking
624 sqft
MLS#: R3168313
Royal LePage West Real Estate Services
39 days
1702 - 585 Austin Avenue
1/30
$599,999
30 days
1702 - 585 Austin Avenue
1BD
1BA
1 Parking
642 sqft
Maint. Fee $374
MLS#: R3171085
Multiple Realty Ltd.

30 days

About 2407 - 555 Sydney Avenue

Located at 2407 - 555 Sydney Avenue, this Coquitlam condo is available for sale. It has been listed at $595900 since September 2026. This 610 sqft condo has 1 bed and 1 bathroom. 2407 - 555 Sydney Avenue, Coquitlam is situated in Coquitlam West, with nearby neighbourhoods in The Crest, Maillardville, Historic Sapperton and Harbour Chines.

Sydney is a 4-minute walk from Tim Hortons for that morning caffeine fix and if you're not in the mood to cook, The Wild Fig, The Taphouse and Sushi to Go are near this condo. Groceries can be found at Coquitlam Your Independent Grocer which is not far and you'll find North Road Medical Centre only a 3 minute walk as well. For those days you just want to be indoors, look no further than Nadine Power-Fine Art Conservator to keep you occupied for hours. For nearby green space, Brookmere Park and Guilby Park could be good to get out of your condo and catch some fresh air or to take your dog for a walk.

Living in this Coquitlam West condo is easy. There is also Eastbound Austin Ave @ 500 Block Bus Stop, nearby, with route Coquitlam Central Station/lougheed Station nearby.

mls reciprocity

Disclaimer: This representation is based in whole or in part on data generated by the Chilliwack & District Real Estate Board, Fraser Valley Real Estate Board or Greater Vancouver REALTORS® which assumes no responsibility for its accuracy. MLS®, REALTOR® and the associated logos are trademarks of The Canadian Real Estate Association.