

Maintenance fees
$391.44
Locker
None
Exposure
-
Possession
-
Price per sqft
$1,044
Taxes
$2,913.78 (2025)
Outdoor space
Balcony, Patio
Age of building
3 years old
See what's nearby
Description
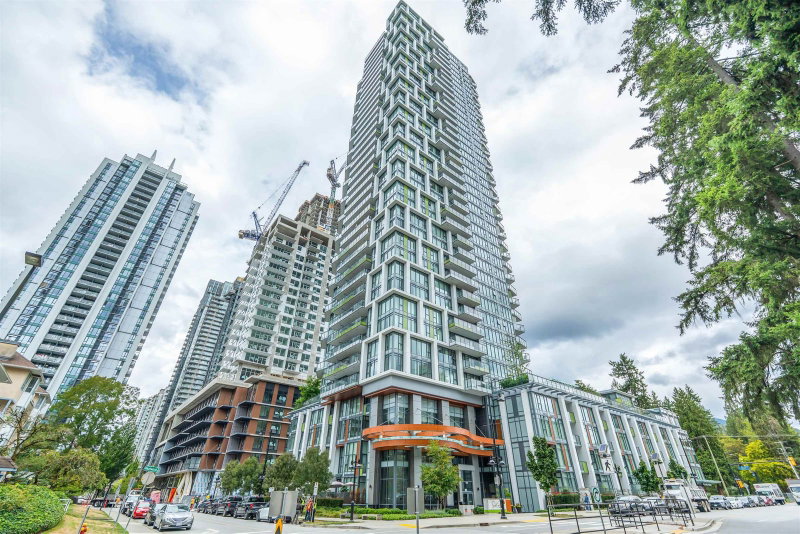
Beautiful Southwest Corner home at SOPHORA AT THE PARK by POLYGON! This bright 2 bed, 2 bath home offers 860 SF of interior space plus 376 SF of combined balconies. South-facing living and dining areas feature abundant natural light and panoramic views. Modern kitchen with Bosch appliances, center island and bar seating. Spacious primary bedroom with double closets and spa-inspired ensuite. The second bedroom is privately separated with its own balcony. Huge west-facing covered balcony with city views. Fully air-conditioned. Amenities include gym, yoga room, games room, party room, rooftop garden and playground. Walk to shops, restaurants, parks, library, groceries and SkyTrain. One parking stall included. Additional parking stall available for $22,000.
Broker: Nu Stream Realty Inc.
MLS®#: R3161498
Property details
Neighbourhood:
Parking:
Yes
Parking type:
-
Property type:
Condo Apt
Heating type:
Heat Pump
Style:
Apartment/Condo
Ensuite laundry:
No
MLS Size:
860 sqft
Listed on:
Sep 4, 2026
Show all details
Rooms
| Name | Size | Features |
|---|---|---|
Living Room | 12.17 x 12.75 ft | |
Dining Room | 8.50 x 9.50 ft | |
Kitchen | 8.25 x 12.67 ft |
Show all
Instant estimate:
orto view instant estimate
$33,358
lower than listed pricei
High
$894,208
Mid
$864,642
Low
$837,179
Have a home? See what it's worth with an instant estimate
Use our AI-assisted tool to get an instant estimate of your home's value, up-to-date neighbourhood sales data, and tips on how to sell for more.
Included in Maintenance Fees
Water


1/40
$798,000
40 days
2BD
2BA
1 Parking
783 sqft
Maint. Fee $357
MLS#: R3161496
Nu Stream Realty Inc.

1/16
$853,000
68 days
2BD
2BA
1 Parking
928 sqft
Maint. Fee $421
MLS#: R3153733
Sincere Real Estate Services

1/22
$798,888
70 days
2BD
2BA
1 Parking
843 sqft
Maint. Fee $372
MLS#: R3153044
Nationwide Realty Corp.

1/40
$860,000
36 days
2BD
2BA
2 Parking
943 sqft
Maint. Fee $551
MLS#: R3162349
Sutton Group-West Coast Realty
