


Maintenance fees
$318.27
Locker
Owned
Exposure
-
Possession
-
Price per sqft
$905
Taxes
-
Outdoor space
Balcony, Patio
Age of building
0 years old
See what's nearby
Description
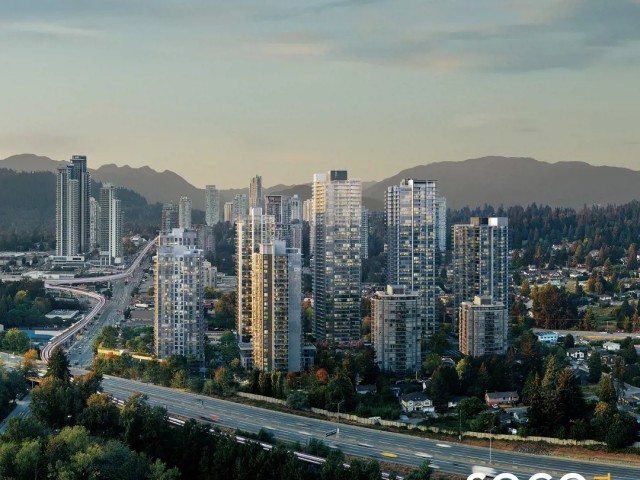
Wake up to the sunrise in your new home at SOCO Two by ANTHEM, Developer trusted by homeowners in quality and design for over 34 years. Grab a coffee and a mochi donut from Paris Baguette downstairs. Conveniently located, a 10-min-walk to the Lougheed Skytrain Station and mall. After work, meet your friends at one of many top-rated spots like Sushi Mura, Insadong & Nadri then head to the games and media room or practice your swing on our sports simulator, just some of the many amenities SOCO Two offers. Watch your investment grow and be a part of the Master Planned community that is soco. Your spacious SW corner 1 bed is bright and sunny with many built in storage and 24" appliances. Home Ownership is easier than you think,ask the Sales Team how.
Broker: Anthem Realty Ltd.
MLS®#: R3171416
Open House Times
Saturday, Oct 24th
1:00pm - 4:00pm
Sunday, Oct 25th
1:00pm - 4:00pm
Saturday, Oct 31st
1:00pm - 4:00pm
Sunday, Nov 1st
12:00pm - 3:00pm
Saturday, Nov 7th
12:00pm - 3:00pm
Sunday, Nov 8th
12:00pm - 3:00pm
Property details
Neighbourhood:
Parking:
Yes
Parking type:
Detached Garage
Property type:
Condo Apt
Heating type:
Heat Pump
Style:
Apartment/Condo
Ensuite laundry:
No
MLS Size:
525 sqft
Listed on:
Oct 1, 2026
Show all details
Rooms
| Name | Size | Features |
|---|---|---|
Living Room | 9.92 x 10.83 ft | |
Kitchen | 9.50 x 10.00 ft | |
Dining Room | 7.50 x 8.00 ft |
Show all
Instant estimate:
orto view instant estimate
$14,138
lower than listed pricei
High
$476,518
Mid
$460,762
Low
$446,128
Have a home? See what it's worth with an instant estimate
Use our AI-assisted tool to get an instant estimate of your home's value, up-to-date neighbourhood sales data, and tips on how to sell for more.
Included in Maintenance Fees
Water

1/13
$479,900
20 days
1BD
1BA
1 Parking
527 sqft
Maint. Fee $318
MLS#: R3171381
Anthem Realty Ltd.

1/28
$458,800
36 days
1BD
1BA
1 Parking
563 sqft
Maint. Fee $284
MLS#: R3166089
Real Broker

1/37
$449,000
1 day
1BD
1BA
2 Parking
528 sqft
Maint. Fee $282
MLS#: R3176419
RE/MAX 2000 Realty
1/35
$469,000
58 days
1BD
1BA
1 Parking
498 sqft
Maint. Fee $380
MLS#: R3158417
Engel & Volkers Vancouver
