


Maintenance fees
$630.00
Locker
Owned
Exposure
-
Possession
-
Price per sqft
$846
Taxes
-
Outdoor space
Balcony, Patio
Age of building
0 years old
See what's nearby
Description
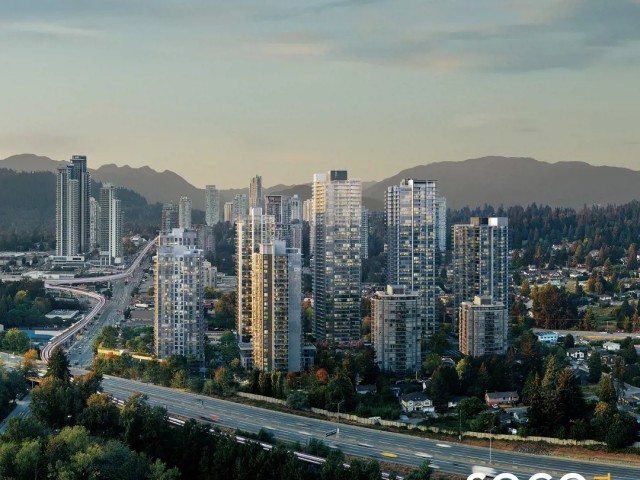
Imagine having room to grow your family while enjoying the conveniences of urban living at SOCO Two by Anthem. Just a 10-minute walk to Lougheed SkyTrain Station and Lougheed Town Centre. Walk into your NE corner 3-bedroom home, offering over 1040 sq ft. of thoughtfully designed living space. With an efficient layout, there is plenty of room for your family, a dedicated home office, and even overnight guests. Enjoy the convenience of dining at local restaurants such as Insadong, Sushi Mura, and Green Leaf Cafe. Take advantage of premium amenities including a sauna, yoga studio, exercise room and sports simulator. SOCO Two is part of a master planned community that combines thoughtful design, modern features and lasting quality.Please ask about our 2 parking promotion.
Broker: Anthem Realty Ltd.
MLS®#: R3169377
Open House Times
Saturday, Oct 17th
1:00pm - 4:00pm
Sunday, Oct 18th
1:00pm - 4:00pm
Wednesday, Oct 21st
5:00pm - 7:00pm
Saturday, Oct 24th
1:00pm - 4:00pm
Sunday, Oct 25th
1:00pm - 4:00pm
Property details
Neighbourhood:
Parking:
Yes
Parking type:
Detached Garage
Property type:
Condo Apt
Heating type:
Heat Pump
Style:
Apartment/Condo
Ensuite laundry:
No
MLS Size:
1040 sqft
Listed on:
Sep 24, 2026
Show all details
Rooms
| Name | Size | Features |
|---|---|---|
Living Room | 11.75 x 11.75 ft | |
Dining Room | 11.75 x 9.83 ft | |
Kitchen | 9.00 x 7.42 ft |
Show all
Instant estimate:
orto view instant estimate
$21,355
lower than listed pricei
High
$887,903
Mid
$858,545
Low
$831,276
Have a home? See what it's worth with an instant estimate
Use our AI-assisted tool to get an instant estimate of your home's value, up-to-date neighbourhood sales data, and tips on how to sell for more.
Included in Maintenance Fees
Water

1/29
$799,000
44 days
3BD
2BA
1 Parking
1,017 sqft
Maint. Fee $451
MLS#: R3159955
Sunstar Realty Ltd.

1/17
$829,900
27 days
3BD
2BA
1 Parking
1,003 sqft
Maint. Fee $527
MLS#: R3166965
Magnum Projects Ltd.

1/20
$809,900
55 days
3BD
2BA
2 Parking
975 sqft
Maint. Fee $384
MLS#: R3157571
Sutton Centre Realty

1/5
$859,000
119 days
3BD
2BA
2 Parking
905 sqft
MLS#: R3137199
Royal Pacific Realty (Kingsway) Ltd.
