


Maintenance fees
-
Locker
None
Exposure
-
Possession
-
Price per sqft
$558
Taxes
-
Outdoor space
-
Age of building
33 years old
See what's nearby
Description
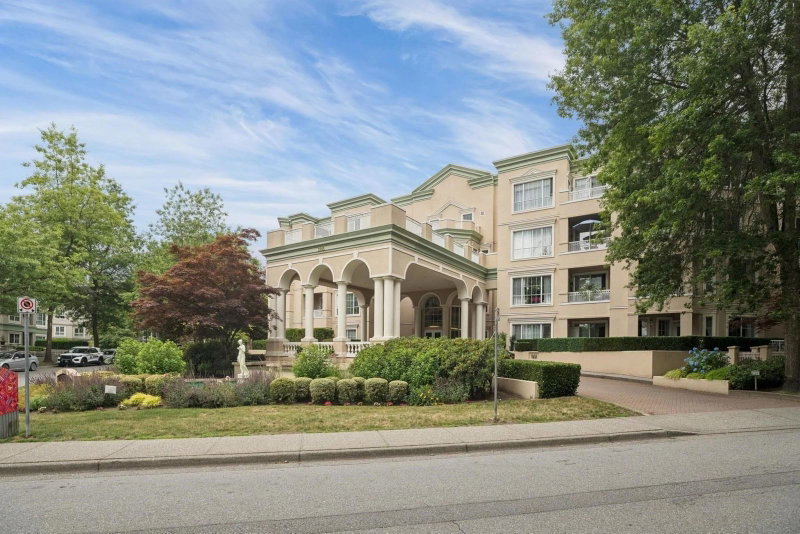
Welcome to Princess Gate at 2995 Princess Crescent, one of Coquitlam Town Centre's most sought-after 55+ communities. This exceptional 2 bedroom, 2 bathroom home blends premium luxury with everyday comfort, featuring a cozy gas fireplace, radiant in-floor heating, and a generous layout wrapped in a quiet, serene neighborhood setting. The expansive master suite w/ massive walk-in closet & a spa-like ensuite anchoring a heated floor & an incredibly large double-sink vanity. A spacious 2 bedroom sits adjacent to a full guest bathroom with a stand-up shower, while the convenience of an in-suite washer/dryer and a good-sized dedicated storage locker keep daily life seamless and organized. Step outside onto your huge private deck to take in peaceful views overlooking pristine green space!
Broker: Royal LePage Brent Roberts Realty
MLS®#: R3173941
Property details
Neighbourhood:
Parking:
Yes
Parking type:
Underground
Property type:
Condo Apt
Heating type:
Hot Water,
Style:
Apartment/Condo
Ensuite laundry:
No
MLS Size:
1031 sqft
Listed on:
Oct 9, 2026
Show all details
Rooms
| Name | Size | Features |
|---|---|---|
Living Room | 11.25 x 13.00 ft | |
Dining Room | 11.25 x 11.50 ft | |
Kitchen | 9.00 x 10.50 ft |
Show all
Instant estimate:
orto view instant estimate
$513
higher than listed pricei
High
$595,193
Mid
$575,513
Low
$557,233
Have a home? See what it's worth with an instant estimate
Use our AI-assisted tool to get an instant estimate of your home's value, up-to-date neighbourhood sales data, and tips on how to sell for more.

1/33
$489,000
2 days
2BD
2BA
1 Parking
1,113 sqft
Maint. Fee $670
MLS#: R3172866
Real Broker

1/21
$499,900
37 days
2BD
2BA
2 Parking
1,005 sqft
Maint. Fee $619
MLS#: R3160580
Stonehaus Realty Corp.
1/27
$579,000
49 days
2BD
2BA
1 Parking
1,000 sqft
Maint. Fee $624
MLS#: R3157620
Nu Stream Realty Inc.

1/39
$499,900
135 days
2BD
2BA
2 Parking
1,011 sqft
Maint. Fee $631
MLS#: R3127497
Oracle Realty Ltd.
