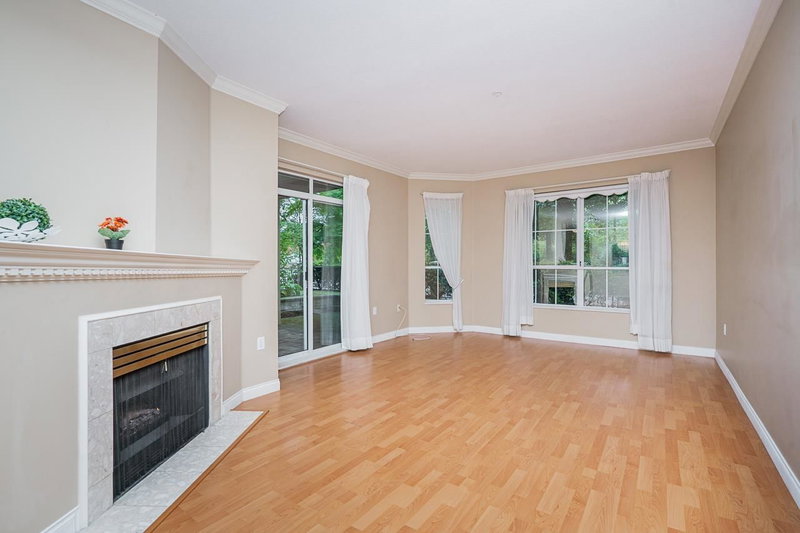
315 - 2985 Princess Crescent, Coquitlam

315 - 2985 Princess Crescent
+16
1
 bed
1
 bath
1
 parking
1101
 sqft
Condo Apt
* This unit size is calculated from condos.ca data
$459,900
For Sale
8 hours
 on site
$459,900
* This unit size is calculated from condos.ca data
Click to open the pre-gallery to get the direction
Maintenance fees
$657.00
Locker
Owned
Exposure
-
Possession
-
Price per sqft
$418
Taxes
$2,217.84 (2025)
Outdoor space
-
Age of building
32 years old
See what's nearby
Description
Spacious 1 bed, 1 bath home offering over 1,100 sq ft on the 3rd floor of a sought-after 55+ community in Coquitlam. Sun-filled & open, the layout includes a bright kitchen, a generous bedroom & in-suite laundry. Unwind on your own private sundeck – great for coffee, gardening, or evening downtime. This active adult building is packed with amenities: indoor pool, gym, workshop, library, bike storage, guest suites & a full calendar of resident activities. 1 parking stall included. Steps to shopping, recreation & transit, an easy, low-maintenance lifestyle in a well-run building.
Broker: Royal LePage Elite West
MLS®#: R3163269
Open House Times
Sunday, Sep 13th
12:00pm - 2:00pm
Add to calendar
Property details
Neighbourhood:
Parking:
Yes
Parking type:
Detached Garage
Property type:
Condo Apt
Heating type:
Baseboard,
Style:
Apartment/Condo
Ensuite laundry:
No
MLS Size:
1101 sqft
Listed on:
Sep 9, 2026
Show all details
Rooms
NameSizeFeatures
Foyer
9.33 x 4.25 ft
Dining Room
11.50 x 9.83 ft
Living Room
14.17 x 13.50 ft
Show all
Instant estimate:
orto view instant estimate
$10,914
lower than listed price
i
High
$464,339
Mid
$448,986
Low
$434,725
Have a home? See what it's worth with an instant estimate

Use our AI-assisted tool to get an instant estimate of your home's value, up-to-date neighbourhood sales data, and tips on how to sell for more.

Included in Maintenance Fees

Water

Princess Gate

Princess Gate

2985 Princess Crescent

For sale 6
|
For rent 1
207 - 2985 Princess Crescent
1/34
$468,800
57 days
207 - 2985 Princess Crescent
2BD
2BA
1 Parking
1,011 sqft
Maint. Fee $630
MLS#: R3146119
RE/MAX Sabre Realty Group
57 days
330 - 2995 Princess Crescent
1/21
$499,900
8 days
330 - 2995 Princess Crescent
2BD
2BA
2 Parking
1,005 sqft
Maint. Fee $619
MLS#: R3160580
Stonehaus Realty Corp.
8 days
404 - 1210 Pacific Street
1/29
$448,800
14 days
404 - 1210 Pacific Street
2BD
1BA
2 Parking
979 sqft
Maint. Fee $462
MLS#: R3159215
RE/MAX Sabre Realty Group
14 days
205 - 1200 Pacific Street
1/16
$438,800
9 days
205 - 1200 Pacific Street
2BD
1BA
2 Parking
992 sqft
Maint. Fee $467
MLS#: R3160254
Royal LePage West Real Estate Services
9 days

About 315 - 2985 Princess Crescent

315 - 2985 Princess Crescent is a Coquitlam condo for sale. It has been listed at $459900 since September 2026. This condo has 1 bed, 1 bathroom and is 1101 sqft. 315 - 2985 Princess Crescent, Coquitlam is situated in Canyon Springs, with nearby neighbourhoods in North Coquitlam, Scott Creek, New Horizons and Eagle Ridge.

There are a lot of great restaurants around Princess Gate. If you can't start your day without caffeine fear not, your nearby choices include Tim Hortons. Groceries can be found at Minoo Bakery & Pastry which is a 5-minute walk and you'll find Eagle Ridge Centre Physiotherapy a short walk as well. Princess Gate is only a 7 minute walk from great parks like Town Centre Park and Durant Linear Park.

For those residents of Princess Gate without a car, you can get around quite easily. The closest transit stop is a Bus Stop (Westbound Guildford Way @ Pacific St) and is nearby connecting you to Coquitlam's public transit service. It also has route Port Coquitlam Station/kootenay Loop, and route Downtown/lougheed Station/coquitlam Central Station nearby.

mls reciprocity

Disclaimer: This representation is based in whole or in part on data generated by the Chilliwack & District Real Estate Board, Fraser Valley Real Estate Board or Greater Vancouver REALTORS® which assumes no responsibility for its accuracy. MLS®, REALTOR® and the associated logos are trademarks of The Canadian Real Estate Association.