

Maintenance fees
$423.00
Locker
None
Exposure
-
Possession
-
Price per sqft
$615
Taxes
$2,759.12 (2025)
Outdoor space
-
Age of building
18 years old
See what's nearby
Description
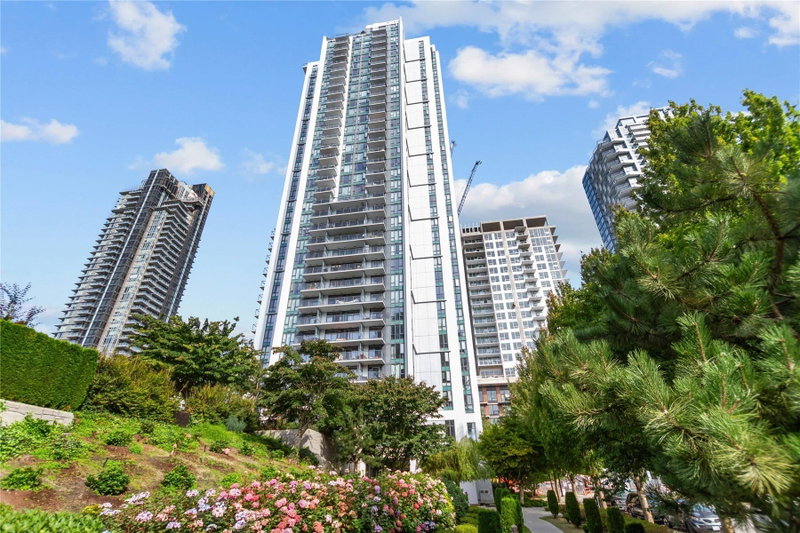
Bright & spacious 2 bed + den, 2 bath home in a well-maintained concrete building! Open layout features a kitchen island, large windows, electric fireplace, laminate floors, and fridge, washer/dryer, dishwasher & stove. Bedrooms are separated for privacy, while the versatile den is ideal for a home office, storage or dining. Primary bedroom offers double closets & ensuite. Enjoy the spacious covered balcony. Excellent amenities include gym, sauna, party & games rooms, outdoor patio, bike room, car wash, 6 EV chargers, visitor parking, 3 elevators & on-site manager. Great location near SkyTrain, Coquitlam Centre, Lafarge Lake, Douglas College, Henderson Place Mall, schools, parks, library & dog park. A perfect blend of comfort, convenience & functionality.
Broker: Sutton Group - Vancouver First Realty
MLS®#: R3169402
Property details
Neighbourhood:
Parking:
2
Parking type:
Underground
Property type:
Condo Apt
Heating type:
Baseboard,
Style:
Apartment/Condo
Ensuite laundry:
No
MLS Size:
1005 sqft
Listed on:
Sep 24, 2026
Show all details
Rooms
| Name | Size | Features |
|---|---|---|
Living Room | 12.17 x 12.42 ft | |
Dining Room | 6.50 x 12.00 ft | |
Kitchen | 8.17 x 11.17 ft |
Show all
Instant estimate:
orto view instant estimate
$18,803
lower than listed pricei
High
$619,687
Mid
$599,197
Low
$580,166
Have a home? See what it's worth with an instant estimate
Use our AI-assisted tool to get an instant estimate of your home's value, up-to-date neighbourhood sales data, and tips on how to sell for more.
Included in Maintenance Fees
Water


1/27
$629,000
15 days
2BD
2BA
1 Parking
965 sqft
Maint. Fee $400
MLS#: R3170724
RE/MAX City Realty

1/22
$620,000
30 days
2BD
2BA
1 Parking
1,023 sqft
Maint. Fee $428
MLS#: R3165315
RE/MAX City Realty

1/31
$669,000
79 days
2BD
2BA
2 Parking
964 sqft
Maint. Fee $400
MLS#: R3150324
eXp Realty

1/21
$669,000
112 days
2BD
2BA
1 Parking
969 sqft
Maint. Fee $400
MLS#: R3139699
RE/MAX All Points Realty
