


Maintenance fees
$540.65
Locker
Owned
Exposure
-
Possession
-
Price per sqft
$693
Taxes
$2,326.79 (2025)
Outdoor space
-
Age of building
14 years old
See what's nearby
Description
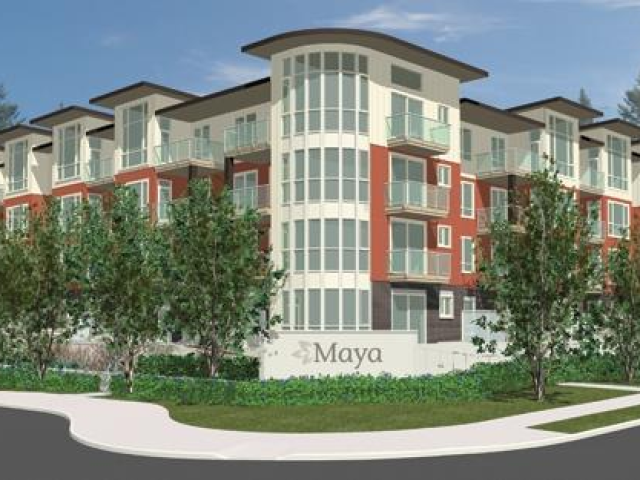
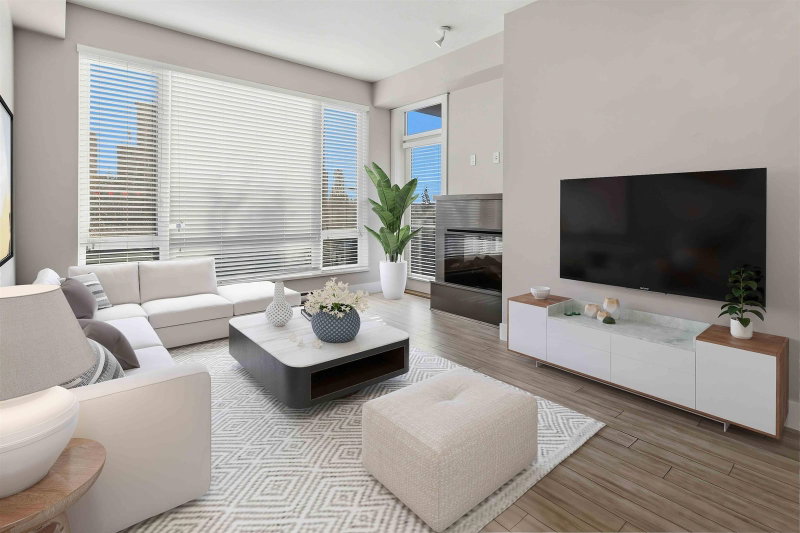
TOP FLOOR TREAT! #408 in the desirable Maya Building comes fully LOADED! 2 Beds 2 Baths 835sqft, 1 Parking, Storage locker on the same floor as the condo, Covered balcony giving you a 24/7/365 BBQ szn, 13'6ft high Vaulted ceilings in living room w/Expansive Bay window letting natural light flood the space creating a GRAND feel & Motorized blinds for when you want to keep that natural light out;)Functional open layout great for entertaining, Spacious Kitchen w/Gas Range, Quartz Counters, S/S appliances & Built in wine storage! PRIME location just steps to Coq centre,Sky Train, Aquatic Centre,Douglas College, Lafarge Lake & TONS of shops and restaurants! So much to say you Click "VIRTUAL TOUR" For more Info, Pics, Videos & 3D Floorplan! OPEN HOUSE SAT NOV 14th 12pm-2pm
Broker: Royal LePage Elite West
MLS®#: R3182820
Open House Times
Saturday, Nov 14th
12:00pm - 2:00pm
Property details
Neighbourhood:
Parking:
Yes
Parking type:
Detached Garage
Property type:
Condo Apt
Heating type:
Baseboard
Style:
Apartment/Condo
Ensuite laundry:
No
MLS Size:
835 sqft
Listed on:
Nov 10, 2026
Show all details
Rooms
| Name | Size | Features |
|---|---|---|
Living Room | 14.08 x 11.92 ft | |
Dining Room | 6.42 x 6.92 ft | |
Kitchen | 9.50 x 6.92 ft |
Show all
Instant estimate:
orto view instant estimate
$12,722
lower than listed pricei
High
$585,642
Mid
$566,278
Low
$548,292
Have a home? See what it's worth with an instant estimate
Use our AI-assisted tool to get an instant estimate of your home's value, up-to-date neighbourhood sales data, and tips on how to sell for more.
Included in Maintenance Fees
Water
1/40
$579,990
49 days
2BD
2BA
1 Parking
837 sqft
Maint. Fee $541
MLS#: R3168114
Team 3000 Realty Ltd.

1/25
$499,000
63 days
1BD
1BA
1 Parking
831 sqft
Maint. Fee $379
MLS#: R3162884
Axford Real Estate

1/15
$619,999
36 days
2BD
2BA
1 Parking
820 sqft
Maint. Fee $440
MLS#: R3172530
Stonehaus Realty Corp.

1/27
$599,900
39 days
2BD
2BA
1 Parking
892 sqft
Maint. Fee $478
MLS#: R3171944
Grand Central Realty
