401 - 1188 Johnson Street, Coquitlam

401 - 1188 Johnson Street
+31
1
 bed
1
 bath
1
 parking
780
 sqft
Condo Apt
* This unit size is calculated from condos.ca data
$519,000
For Sale
5 hours
 on site
$519,000
* This unit size is calculated from condos.ca data
Click to open the pre-gallery to get the direction
Maintenance fees
$511.43
Locker
Owned
Exposure
-
Possession
-
Price per sqft
$665
Taxes
$2,097.84 (2025)
Outdoor space
-
Age of building
14 years old
See what's nearby
Description
Fantastic opportunity to own a beautiful PENTHOUSE CORNER residence at The Maya! This SE facing 1 + Den suite has so much to offer. 14' HIGH CEILING, FLOOR TO CEILING WINDOW, stylish kitchen, 2 balconies & a spacious den to create a guest room or work from home space. Bonus: Storage Locker on same level as home, secured parking & Bike Room. Ideally situated in the heart of Coquitlam. Directly across the street from Coquitlam Centre, you’ll enjoy unmatched convenience with shopping, dining, & recreation just steps from your door. Commuting is a breeze with the Evergreen SkyTrain station within easy walking distance. OPEN HOUSE: Sunday, September 27th from 2:15-4:00pm.
Broker: Rennie & Associates Realty Ltd.
MLS®#: R3167854
Open House Times
Sunday, Sep 27th
2:15pm - 4:00pm
Add to calendar
Property details
Neighbourhood:
Parking:
Yes
Parking type:
Underground
Property type:
Condo Apt
Heating type:
Baseboard,
Style:
Apartment/Condo
Ensuite laundry:
No
MLS Size:
780 sqft
Listed on:
Sep 21, 2026
Show all details
Rooms
NameSizeFeatures
Living Room
11.50 x 13.42 ft
Dining Room
11.50 x 6.58 ft
Kitchen
9.25 x 9.25 ft
Show all
Instant estimate:
orto view instant estimate
$7,404
lower than listed price
i
High
$529,090
Mid
$511,596
Low
$495,347
Have a home? See what it's worth with an instant estimate

Use our AI-assisted tool to get an instant estimate of your home's value, up-to-date neighbourhood sales data, and tips on how to sell for more.

Included in Maintenance Fees

Water
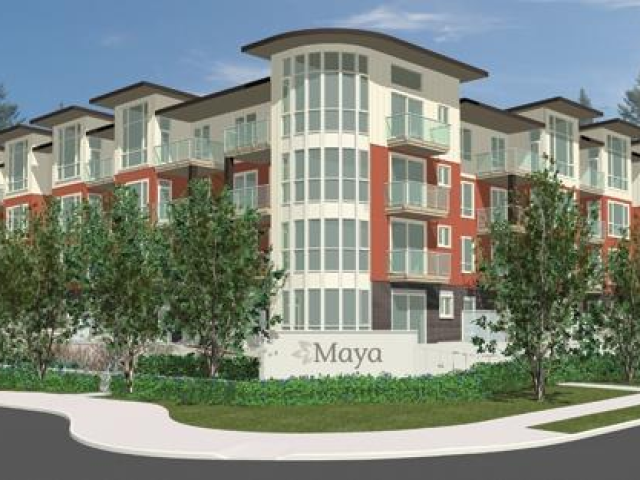
Maya at the Creek

Maya at the Creek

1188 Johnson St

For sale 2
|
For rent 0
423 - 1185 Pacific Street
1/25
$499,000
13 days
423 - 1185 Pacific Street
1BD
1BA
1 Parking
831 sqft
Maint. Fee $370
MLS#: R3162884
Axford Real Estate
13 days
1203 - 2959 Glen Drive
1/30
$499,000
11 days
1203 - 2959 Glen Drive
1BD
1BA
1 Parking
732 sqft
Maint. Fee $440
MLS#: R3164089
RE/MAX Crest Realty
11 days
2808 - 2968 Glen Drive
1/21
$539,000
38 days
2808 - 2968 Glen Drive
1BD
1BA
1 Parking
684 sqft
Maint. Fee $349
MLS#: R3155823
Regent Park Realty Inc.
38 days
207 - 1215 Pacific Street
1/21
$454,900
13 days
207 - 1215 Pacific Street
1BD
1BA
1 Parking
766 sqft
Maint. Fee $439
MLS#: R3162000
Woodhouse Realty

13 days

About 401 - 1188 Johnson Street

401 - 1188 Johnson Street is a Coquitlam condo for sale. It was listed at $519000 in September 2026 and has 1 bed and 1 bathroom. 401 - 1188 Johnson Street resides in the Coquitlam Eagle Ridge neighbourhood, and nearby areas include North Coquitlam, Scott Creek, Canyon Springs and Upper Eagle Ridge.

Maya at the Creek is a 4-minute walk from Starbucks for that morning caffeine fix and if you're not in the mood to cook, Phu Thinh Restaurant, Little Caesars and Church's Texas Chicken are near this condo. Groceries can be found at Ribbon Supermarket which is a short walk and you'll find Yip Samuel Dr nearby as well. Maya at the Creek is only a 5 minute walk from great parks like Durant Linear Park and Eagle Ridge Pool Grounds and Park.

For those residents of Maya at the Creek without a car, you can get around rather easily. The closest transit stop is a Bus Stop (Northbound Johnson St @ Glen Dr) and is only steps away connecting you to Coquitlam's public transit service. It also has route Coquitlam Central Station/parkway Blvd nearby.

mls reciprocity

Disclaimer: This representation is based in whole or in part on data generated by the Chilliwack & District Real Estate Board, Fraser Valley Real Estate Board or Greater Vancouver REALTORS® which assumes no responsibility for its accuracy. MLS®, REALTOR® and the associated logos are trademarks of The Canadian Real Estate Association.