


Maintenance fees
$401.07
Locker
Owned
Exposure
-
Possession
-
Price per sqft
$824
Taxes
$1,859.34 (2025)
Outdoor space
-
Age of building
14 years old
See what's nearby
Description
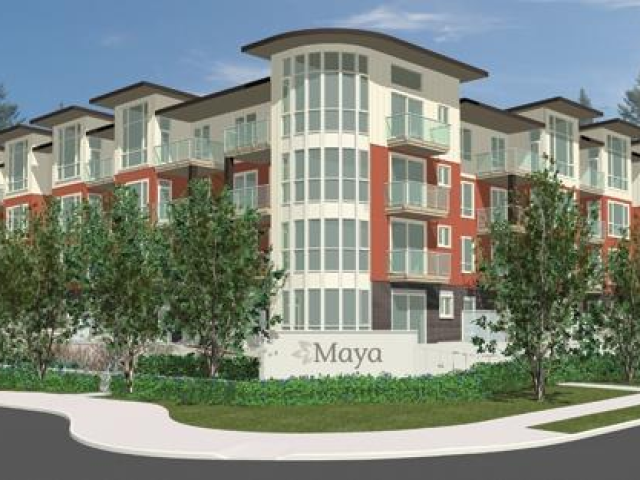
Discover the Maya, a beautifully designed one-bedroom home in the heart of Coquitlam. This spacious residence offers a thoughtful layout with 9-foot ceilings and a warm, inviting atmosphere. The bright living room features a cozy fireplace, while the modern gourmet kitchen showcases quartz countertops, and stainless-steel appliances and provides ample closet space, and the expansive balcony is perfect for relaxing, enjoying your morning coffee, or entertaining guests. Residents can enjoy the large outdoor area, bike storage, secure underground parking, and convenient storage lockers on every floor. Ideally located within walking distance to Coquitlam Centre, T&T Supermarket, Walmart, the Aquatic & Recreation Centre, Douglas College, schools, Lafarge Lake, parks, transit, and restaurants.
Broker: Oakwyn Realty Encore
MLS®#: R3158643
Property details
Neighbourhood:
Parking:
Yes
Parking type:
Detached Garage
Property type:
Condo Apt
Heating type:
Electric
Style:
Apartment/Condo
Ensuite laundry:
No
MLS Size:
625 sqft
Listed on:
Aug 25, 2026
Show all details
Rooms
| Name | Size | Features |
|---|---|---|
Foyer | 4.33 x 7.83 ft | |
Primary Bedroom | 11.08 x 11.50 ft | |
Living Room | 11.58 x 10.83 ft |
Show all
Instant estimate:
orto view instant estimate
$22,340
lower than listed pricei
High
$509,506
Mid
$492,660
Low
$477,012
Have a home? See what it's worth with an instant estimate
Use our AI-assisted tool to get an instant estimate of your home's value, up-to-date neighbourhood sales data, and tips on how to sell for more.
Included in Maintenance Fees
Water

1/20
$519,000
11 days
1BD
1BA
1 Parking
631 sqft
Maint. Fee $317
MLS#: R3174722
Interlink Realty

1/21
$519,000
71 days
1BD
1BA
1 Parking
684 sqft
Maint. Fee $349
MLS#: R3155823
Regent Park Realty Inc.

1/22
$449,000
18 days
1BD
1BA
1 Parking
601 sqft
Maint. Fee $300
MLS#: R3173220
Team 3000 Realty Ltd.

1/24
$499,000
111 days
Studio
1BA
0 Parking
593 sqft
Maint. Fee $299
MLS#: R3142800
MZ Realty
