

Maintenance fees
$617.38
Locker
Owned
Exposure
-
Possession
-
Price per sqft
$833
Taxes
$3,860.7 (2025)
Outdoor space
-
Age of building
7 years old
See what's nearby
Description
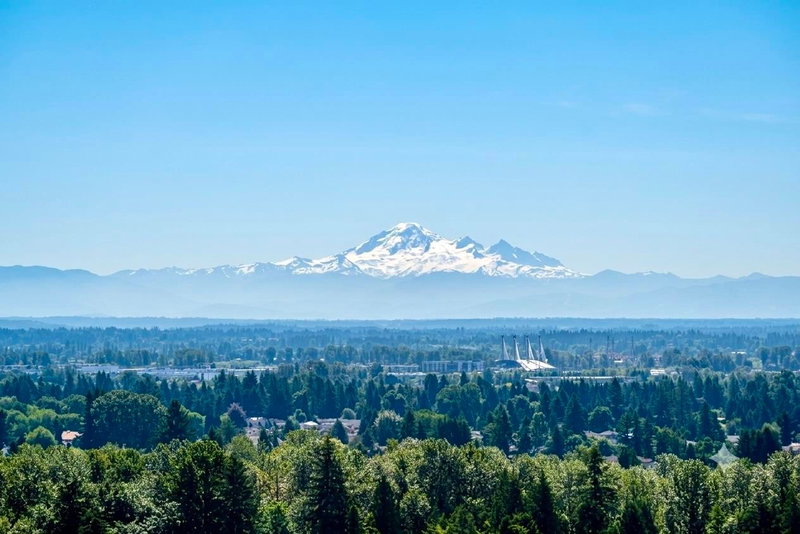
STUNNING VIEW! Rarely available 3 bed 2 bath 1260 SF southeast corner residence in the prestigious Windsor Gate community by Polygon. This elegant home showcases a bright open-concept design, and expansive picture windows that flood the space with natural light. The chef-inspired kitchen features a generous island, quartz countertops, gas cooktop, and stainless steel appliances. Relax in the sun-filled south-facing primary suite with a walk-in closet and spa-inspired 5-piece ensuite. Two spacious secondary bedrooms, side-by-side front-load laundry, and a covered balcony. Exclusive access to the renowned Nakoma Club. Ideally located just steps from Coquitlam Centre, SkyTrain, Parks, schools and more. Perfect blend of luxury, tranquility and convenience.
Broker: Magsen Realty Inc.
MLS®#: R3152102
Property details
Neighbourhood:
Parking:
Yes
Parking type:
Underground
Property type:
Condo Apt
Heating type:
Baseboard
Style:
Apartment/Condo
Ensuite laundry:
No
MLS Size:
1258 sqft
Listed on:
Aug 4, 2026
Show all details
Rooms
| Name | Size | Features |
|---|---|---|
Foyer | 7.33 x 8.17 ft | |
Living Room | 12.00 x 13.08 ft | |
Dining Room | 7.00 x 13.08 ft |
Show all
Instant estimate:
orto view instant estimate
$51,658
lower than listed pricei
High
$1,030,412
Mid
$996,342
Low
$964,696
Have a home? See what it's worth with an instant estimate
Use our AI-assisted tool to get an instant estimate of your home's value, up-to-date neighbourhood sales data, and tips on how to sell for more.
Included in Maintenance Fees
Water


1/31
$899,900
142 days
2BD
2BA
2 Parking
1,081 sqft
Maint. Fee $507
MLS#: R3132847
Team 3000 Realty Ltd.

1/32
$899,000
128 days
3BD
2BA
1 Parking
1,090 sqft
Maint. Fee $494
MLS#: R3137966
Royal LePage West Real Estate Services

1/28
$899,000
367 days
3BD
2BA
2 Parking
1,090 sqft
Maint. Fee $494
MLS#: R3061450
Magsen Realty Inc.

1/21
$948,000
82 days
3BD
2BA
2 Parking
1,281 sqft
Maint. Fee $541
MLS#: R3152081
RE/MAX City Realty
