


Maintenance fees
$518.01
Locker
Owned
Exposure
-
Possession
-
Price per sqft
$841
Taxes
$2,958.33 (2026)
Outdoor space
-
Age of building
6 years old
See what's nearby
Description
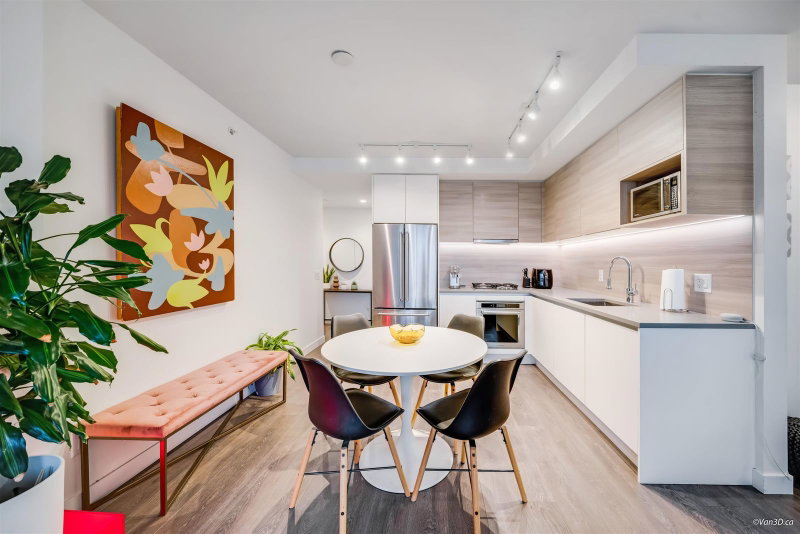
Gorgeous View! LUXURY 2 bed 2 bath 819 SF high-rise unit in Lougheed Heights 2 by Bosa. This NW CORNER unit boasts 8'6 Ceiling, Beautiful laminate floo throughout. SWEEPING City and Mountain view. Open Floor plan, Gourmet kitchen with High-end S/S appliances, Gas Cooktop, Contemporary cabinets Quartz countertops. Bright living room with large windows w/sliding door access to a HUGE 394SF wraparound covered balcony. Master bedroom has luxur Ensuite. Spacious 2nd bedroom close to the full bath. Comes with 1 parking & 1 locker. Amenities including Outdoor Pool, Gym, Social lounge, Basketball Court Concierge, Outdoor BBQ & Beautiful Garden. Conveniently located near Lougheed town Centre, Skytrain, Easy access to SFU. Call today for your Privat viewing!
Broker: Sutton Group - 1st West Realty
MLS®#: R3145776
Property details
Neighbourhood:
Parking:
Yes
Parking type:
Detached Garage
Property type:
Condo Apt
Heating type:
Baseboard,
Style:
Apartment/Condo
Ensuite laundry:
No
MLS Size:
819 sqft
Listed on:
Jul 13, 2026
Show all details
Rooms
| Name | Size | Features |
|---|---|---|
Kitchen | 8.33 x 11.67 ft | |
Living Room | 12.83 x 12.75 ft | |
Foyer | 4.33 x 9.92 ft |
Show all
Instant estimate:
orto view instant estimate
$19,908
lower than listed pricei
High
$691,972
Mid
$669,092
Low
$647,840
Have a home? See what it's worth with an instant estimate
Use our AI-assisted tool to get an instant estimate of your home's value, up-to-date neighbourhood sales data, and tips on how to sell for more.
Included in Maintenance Fees
Water


1/3
$728,000
85 days
2BD
2BA
2 Parking
818 sqft
Maint. Fee $518
MLS#: R3137709
Homeland Realty
1/22
$695,000
150 days
2BD
2BA
1 Parking
812 sqft
Maint. Fee $518
MLS#: R3111129
Heller Murch Realty

1/28
$714,900
45 days
2BD
2BA
1 Parking
759 sqft
Maint. Fee $418
MLS#: R3150829
Oakwyn Realty Ltd.

1/16
$735,900
45 days
2BD
2BA
1 Parking
751 sqft
Maint. Fee $413
MLS#: R3150745
Oakwyn Realty Ltd.
