

Maintenance fees
$491.79
Locker
None
Exposure
-
Possession
-
Price per sqft
$838
Taxes
$2,873.6 (2026)
Outdoor space
-
Age of building
6 years old
See what's nearby
Description
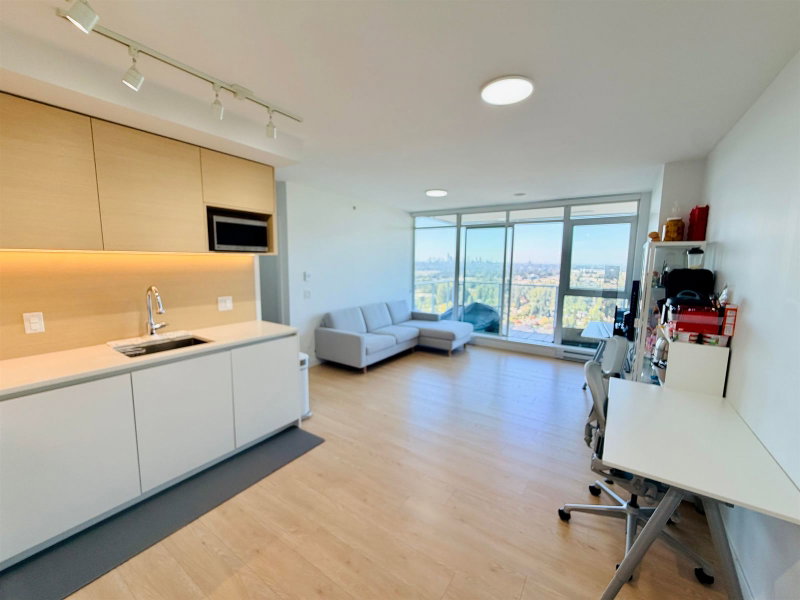
Welcome to Marquee at Lougheed Heights by renowned developer Bosa! This exceptional southwest-facing, 2-bedroom, 2-bathroom corner unit with two balconies is ideally situated between Lougheed and Burquitlam, just steps from shopping, SkyTrain, the YMCA,and parks. Enjoy breathtaking mountain, lake, city, and skyline views from every room and both balconies. The thoughtfully designed floor plan combines openness and functionality, complemented by premium Bosa finishes and appliances throughout. Includes one parking stall and one storage locker. Residents enjoy 17,000 sq. ft. of world-class amenities, including a fitness centre, elegant lobby, outdoor pool, party room, BBQ area, landscaped green space, and dog walk. Don't miss this incredible opportunity! Open House:Nov 2:00-4:00PM
Broker: Grand Central Realty
MLS®#: R3167844
Property details
Neighbourhood:
Parking:
Yes
Parking type:
Detached Garage
Property type:
Condo Apt
Heating type:
Baseboard
Style:
Apartment/Condo
Ensuite laundry:
No
MLS Size:
822 sqft
Listed on:
Sep 21, 2026
Show all details
Rooms
| Name | Size | Features |
|---|---|---|
Living Room | 10.25 x 14.00 ft | |
Bedroom | 10.25 x 12.25 ft | |
Bedroom | 11.25 x 11.67 ft |
Show all
Instant estimate:
orto view instant estimate
$21,178
lower than listed pricei
High
$690,543
Mid
$667,710
Low
$646,503
Have a home? See what it's worth with an instant estimate
Use our AI-assisted tool to get an instant estimate of your home's value, up-to-date neighbourhood sales data, and tips on how to sell for more.
Included in Maintenance Fees
Water


1/33
$615,000
3 days
2BD
1BA
1 Parking
735 sqft
Maint. Fee $435
MLS#: R3184882
RE/MAX City Realty

1/36
$619,990
4 days
2BD
2BA
1 Parking
763 sqft
Maint. Fee $459
MLS#: R3184877
1NE Collective Realty Inc.

1/15
$648,800
17 days
2BD
2BA
1 Parking
763 sqft
Maint. Fee $459
MLS#: R3181365
RE/MAX All Points Realty

1/23
$629,000
31 days
2BD
1BA
1 Parking
733 sqft
Maint. Fee $440
MLS#: R3176975
RE/MAX Colonial Pacific Realty
