102 - 3097 Lincoln Avenue, Coquitlam

102 - 3097 Lincoln Avenue
+29
2
 bed
2
 bath
1
 parking
855
 sqft
Condo Apt
* This unit size is calculated from condos.ca data
$659,000
For Sale
20 days
 on site
$659,000
* This unit size is calculated from condos.ca data
Click to open the pre-gallery to get the direction
Maintenance fees
$482.89
Locker
Owned
Exposure
-
Possession
-
Price per sqft
$771
Taxes
$2,435.75 (2025)
Outdoor space
Balcony, Patio
Age of building
16 years old
See what's nearby
Description
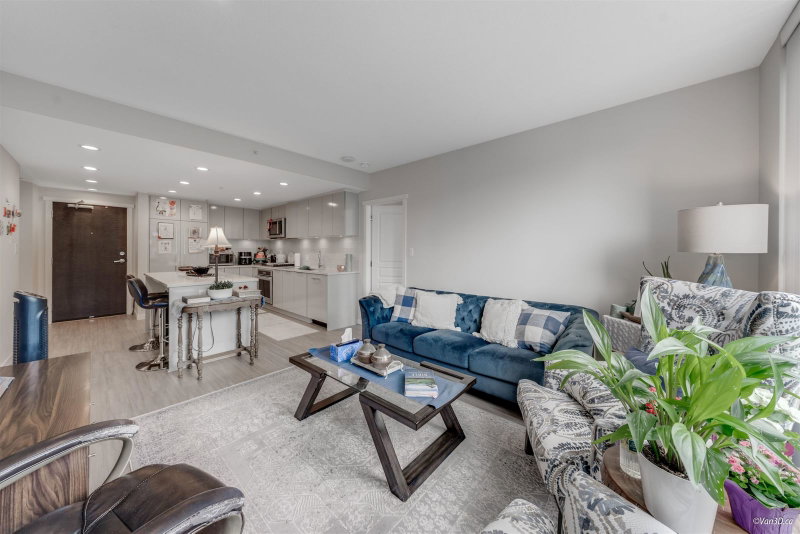
Located in Polygon's Larkin House West you will find this beautifully appointed, former show home. Ground level south facing, large patio & private entry access. A bright, airy space with 2 bedrooms & two full baths. Developer & seller have added personal touches to make this unit a welcoming home. Amazing location just a short walk from the Skytrain station, Coquitlam Centre, Douglas College, Lafarge Lake, banking, restaurants and shops. Enjoy The Nakoma Club resort like amenities: Outdoor pool, hot tub, gym, club house with concierge, hobby room & indoor sport courts. Come see us this weekend. Aug 15/16 Sat 2-4 & Sun 1-3 open house. Quick completion is possible. 2 pets allowed.
Broker: Royal LePage West Real Estate Services
MLS®#: R3155306
Property details
Neighbourhood:
Parking:
Yes
Parking type:
Underground
Property type:
Condo Apt
Heating type:
Baseboard,
Style:
Apartment/Condo
Ensuite laundry:
No
MLS Size:
855 sqft
Listed on:
Aug 12, 2026
Show all details
Rooms
NameSizeFeatures
Living Room
12.00 x 14.75 ft
Dining Room
7.00 x 12.00 ft
Kitchen
8.17 x 9.33 ft
Show all
Instant estimate:
orto view instant estimate
$20,335
lower than listed price
i
High
$660,505
Mid
$638,665
Low
$618,380
Have a home? See what it's worth with an instant estimate

Use our AI-assisted tool to get an instant estimate of your home's value, up-to-date neighbourhood sales data, and tips on how to sell for more.

Included in Maintenance Fees

Water

Larkin House West

Larkin House West

3097 Lincoln Ave

For sale 2
|
For rent 0
1902 - 3096 Windsor Gate
1/19
$699,000
21 days
1902 - 3096 Windsor Gate
2BD
2BA
1 Parking
859 sqft
Maint. Fee $422
MLS#: R3154636
RA Realty Alliance Inc.
21 days
1305 - 3096 Windsor Gate
1/27
$699,000
33 days
1305 - 3096 Windsor Gate
2BD
2BA
1 Parking
815 sqft
Maint. Fee $401
MLS#: R3151479
Royal LePage West Real Estate Services
33 days
805 - 3096 Windsor Gate
1/39
$667,000
85 days
805 - 3096 Windsor Gate
2BD
2BA
1 Parking
816 sqft
Maint. Fee $401
MLS#: R3133693
Pacific Evergreen Realty Ltd.
85 days
304 - 3100 Windsor Gate
1/28
$688,000
27 days
304 - 3100 Windsor Gate
2BD
2BA
1 Parking
827 sqft
Maint. Fee $391
MLS#: R3152787
RE/MAX City Realty

27 days

About 102 - 3097 Lincoln Avenue

102 - 3097 Lincoln Avenue is a Coquitlam condo for sale. 102 - 3097 Lincoln Avenue has an asking price of $659000, and has been on the market since August 2026. This 855 sqft condo has 2 beds and 2 bathrooms. 102 - 3097 Lincoln Avenue resides in the Coquitlam New Horizons neighbourhood, and nearby areas include North Coquitlam, Meadow Brook, River Springs and Canyon Springs.

Looking for your next favourite place to eat? There is a lot close to Larkin House West.Grab your morning coffee at Cup Full Dessert Cafe located at 1163 Pinetree Way. Groceries can be found at Seven Korean Bakery which is a 4-minute walk and you'll find Glenpark Dental nearby as well. For those days you just want to be indoors, look no further than Techniques Beauty Art to keep you occupied for hours. Love being outside? Look no further than Glen Park and Sheila Barrett Park, which are both only steps away.

Transit riders take note, Larkin House West is a short distance away to the closest public transit Bus Stop (Southbound Pipeline Rd @ Windsor Gate) with route Coquitlam Central Station/lafarge Park.

mls reciprocity

Disclaimer: This representation is based in whole or in part on data generated by the Chilliwack & District Real Estate Board, Fraser Valley Real Estate Board or Greater Vancouver REALTORS® which assumes no responsibility for its accuracy. MLS®, REALTOR® and the associated logos are trademarks of The Canadian Real Estate Association.