


Maintenance fees
$553.00
Locker
Owned
Exposure
-
Possession
-
Price per sqft
$672
Taxes
$2,068.52 (2026)
Outdoor space
-
Age of building
31 years old
See what's nearby
Description
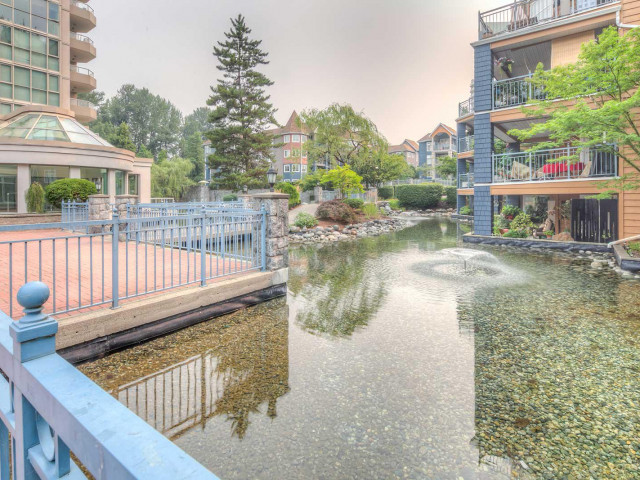
Stunning SW corner unit with panoramic views from every room! This bright 2 bed 1 bath home features a spacious living room with a cozy gas fireplace(gas fee incl in strata), expansive windows, and a private balcony. The semi-open kitchen offers ample cabinet space, while the thoughtfully designed layout places the bedrooms on opposite sides for added privacy. Overlooking the quiet courtyard and located directly across from Lafarge Lake, you'll enjoy the perfect balance of nature and urban convenience. Just steps to Lafarge Lake-Douglas SkyTrain Station, Coquitlam Centre, restaurants, shops, parks, and recreation. Resort-style amenities include an indoor pool, hot tubs, gym, and sauna. Complete with 1 parking stall and 1 storage locker. Schools: Glen Elem/ Maple Creek Middle/Pinetree Sec
Broker: Sutton Group - 1st West Realty
MLS®#: R3147952
Open House Times
Saturday, Aug 15th
2:00pm - 4:00pm
Property details
Neighbourhood:
Parking:
Yes
Parking type:
Underground
Property type:
Condo Apt
Heating type:
Baseboard,
Style:
Apartment/Condo
Ensuite laundry:
No
MLS Size:
830 sqft
Listed on:
Jul 20, 2026
Show all details
Rooms
| Name | Size | Features |
|---|---|---|
Foyer | 6.92 x 9.83 ft | |
Living Room | 10.33 x 11.50 ft | |
Dining Room | 6.58 x 13.50 ft |
Show all
Instant estimate:
orto view instant estimate
$6,528
lower than listed pricei
High
$570,329
Mid
$551,472
Low
$533,956
Have a home? See what it's worth with an instant estimate
Use our AI-assisted tool to get an instant estimate of your home's value, up-to-date neighbourhood sales data, and tips on how to sell for more.
Elevator
Guest Suites
Outdoor Patio
Sauna
Included in Maintenance Fees
Cable TV
Heat
Garbage Pickup
Gardening
Hot Water
Management
Recreation Facility

1/37
$529,000
129 days
2BD
1BA
1 Parking
848 sqft
Maint. Fee $566
MLS#: R3106365
Royal LePage - Wolstencroft

1/40
$574,900
140 days
2BD
2BA
1 Parking
865 sqft
Maint. Fee $485
MLS#: R3102170
Easy List Realty

1/25
$529,000
60 days
2BD
2BA
1 Parking
905 sqft
Maint. Fee $495
MLS#: R3134871
One Percent Realty Ltd.

1/28
$592,800
423 days
2BD
2BA
1 Parking
902 sqft
Maint. Fee $493
MLS#: R3014768
Magsen Realty Inc.
