


Maintenance fees
-
Locker
Owned
Exposure
-
Possession
-
Price per sqft
$590
Taxes
$2,414.68 (2025)
Outdoor space
-
Age of building
33 years old
See what's nearby
Description
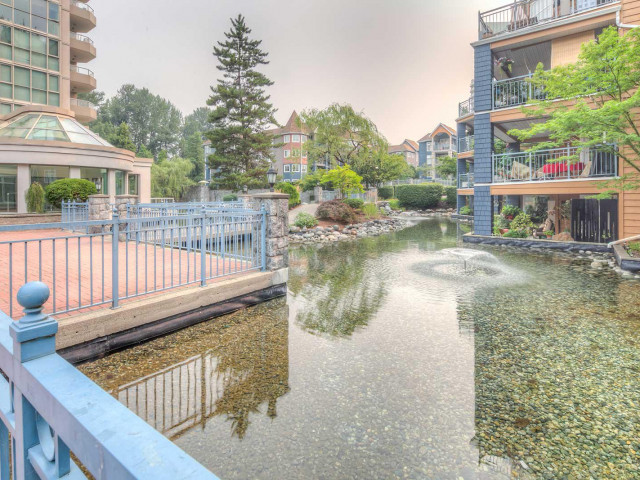
Welcome home to Lakeside Terrace! This top-floor penthouse offers 1,133 sq ft with 2 beds & 2 baths, kept in pristine condition from top to bottom. The living room is the showpiece, with soaring 16'10" vaulted ceilings, a bay of windows and a gas fireplace set in the heart of the home that warms the entire space. Three ceiling fans keep things comfortable year round. The primary suite has a walk-in closet and an ensuite with a soaking tub and separate shower. In-suite laundry. Step out to a 220 sq ft private balcony overlooking the lagoon and its water fountain. Water features are the theme here: arrive past the fountain roundabout, then walk to Lafarge Lake and its iconic fountain, Town Centre Park's running track and basketball courts, the City Centre Aquatic Complex, Coquitlam Centre an
Broker: Stonehaus Realty Corp.
MLS®#: R3174820
Property details
Neighbourhood:
Parking:
Yes
Parking type:
Underground
Property type:
Condo Apt
Heating type:
Baseboard
Style:
Apartment/Condo
Ensuite laundry:
Yes
MLS Size:
1133 sqft
Listed on:
Oct 13, 2026
Show all details
Rooms
| Name | Size | Features |
|---|---|---|
Foyer | 6.00 x 5.50 ft | |
Kitchen | 11.58 x 10.17 ft | |
Dining Room | 11.08 x 12.58 ft |
Show all
Instant estimate:
orto view instant estimate
$28,360
lower than listed pricei
High
$661,513
Mid
$639,640
Low
$619,324
Have a home? See what it's worth with an instant estimate
Use our AI-assisted tool to get an instant estimate of your home's value, up-to-date neighbourhood sales data, and tips on how to sell for more.
Elevator
Guest Suites
Outdoor Patio
Sauna
Included in Maintenance Fees
Water
Cable TV
Heat
Garbage Pickup
Gardening
Hot Water
Management
Recreation Facility

1/34
Just listed
$629,000
3 hours
2BD
2BA
1 Parking
1,025 sqft
Maint. Fee $692
MLS#: R3175006
RE/MAX Sabre Realty Group

1/30
$599,900
35 days
2BD
2BA
1 Parking
971 sqft
Maint. Fee $659
MLS#: R3162421
Real Broker

1/14
$579,999
35 days
2BD
2BA
1 Parking
1,054 sqft
Maint. Fee $695
MLS#: R3162560
Oakwyn Realty Ltd.

1/19
$648,800
7 days
2BD
2BA
2 Parking
1,005 sqft
Maint. Fee $444
MLS#: R3172859
eXp Realty
