


Maintenance fees
$650.00
Locker
Owned
Exposure
-
Possession
-
Price per sqft
$623
Taxes
$2,047 (2025)
Outdoor space
-
Age of building
30 years old
See what's nearby
Description
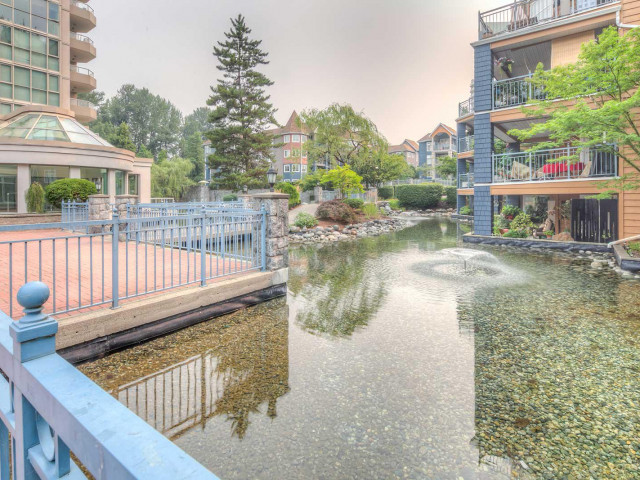
EXCEPTIONAL VALUE & LIFESTYLE at Coquitlam Town Centre in the highly sought-after Lakeside Terrace community. Perfectly positioned just steps to the SkyTrain, Lafarge Lake, premier shopping, restaurants, parks, and everyday conveniences, this location offers the ultimate blend of urban accessibility and natural beauty. This beautifully renovated 2-bedroom, 2-bathroom corner home features a bright, functional open-concept layout designed for comfortable modern living. Recent upgrades include elegant quality laminate flooring, fresh designer paint, new kitchen appliances, stylish granite countertops, and a cozy gas fireplace that anchors the spacious living area. The sun-filled breakfast nook and covered balcony create inviting spaces to relax and entertain year-round. Must see!
Broker: eXp Realty
MLS®#: R3144643
Property details
Neighbourhood:
Parking:
Yes
Parking type:
Underground
Property type:
Condo Apt
Heating type:
Electric,
Style:
Apartment/Condo
Ensuite laundry:
No
MLS Size:
1003 sqft
Listed on:
Jul 9, 2026
Show all details
Rooms
| Name | Size | Features |
|---|---|---|
Living Room | 11.00 x 14.42 ft | |
Kitchen | 11.08 x 12.42 ft | |
Dining Room | 11.00 x 9.00 ft |
Show all
Instant estimate:
orto view instant estimate
$7,316
lower than listed pricei
High
$638,600
Mid
$617,484
Low
$597,872
Have a home? See what it's worth with an instant estimate
Use our AI-assisted tool to get an instant estimate of your home's value, up-to-date neighbourhood sales data, and tips on how to sell for more.
Elevator
Guest Suites
Outdoor Patio
Sauna
Included in Maintenance Fees
Water
Cable TV
Heat
Garbage Pickup
Gardening
Hot Water
Management
Recreation Facility

1/34
$649,900
44 days
2BD
2BA
1 Parking
1,025 sqft
Maint. Fee $692
MLS#: R3135870
RE/MAX Sabre Realty Group

1/40
$574,900
129 days
2BD
2BA
1 Parking
865 sqft
Maint. Fee $485
MLS#: R3102170
Easy List Realty

1/28
$599,900
14 days
2BD
1BA
1 Parking
963 sqft
Maint. Fee $611
MLS#: R3146546
RE/MAX Sabre Realty Group

1/14
$599,999
57 days
2BD
2BA
1 Parking
1,054 sqft
Maint. Fee $695
MLS#: R3130842
Oakwyn Realty Ltd.
