


Maintenance fees
$732.78
Locker
None
Exposure
-
Possession
-
Price per sqft
$492
Taxes
$2,281.11 (2025)
Outdoor space
Balcony, Patio
Age of building
32 years old
See what's nearby
Description
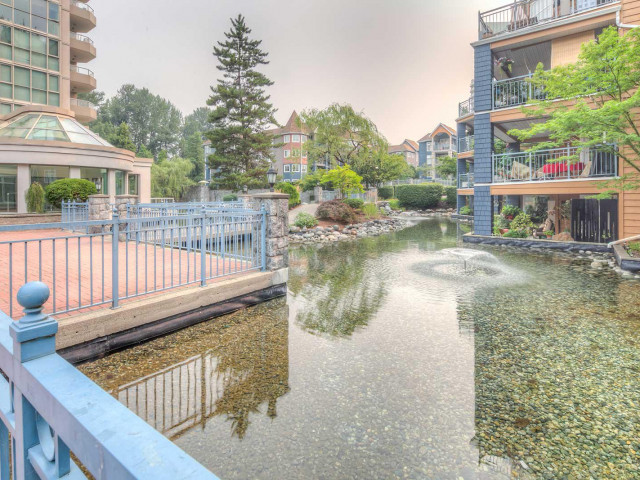
Welcome home to the highly desired complex of LAKESIDE TERRACE! This ground floor 1117 sq ft garden condo features a well designed 2 bedroom, 2 bathroom layout with a open concept living& dining space. Brand new floors, fresh warm paint, new stainless steel appliances & upgraded washer & dryer! Large living area to entertain with gas fireplace & adjoining beautiful, private covered patio to enjoy your morning coffee. Kitchen has room for an eating table & extra storage in laundry area. Master bedroom has great walk in closet, full washroom & overlooks the patio area with private entrance. Enjoy the resort style amenties including indoor pool, gym, guest suite & incredle complex grounds. Located is unmatched steps to Lafarge lake, town centre park, Evergreen skytrain station & more!
Broker: Real Broker B.C. Ltd.
MLS®#: R3149654
Property details
Neighbourhood:
Parking:
Yes
Parking type:
Underground
Property type:
Condo Apt
Heating type:
Baseboard,
Style:
Apartment/Condo
Ensuite laundry:
Yes
MLS Size:
1117 sqft
Listed on:
Jul 24, 2026
Show all details
Rooms
| Name | Size | Features |
|---|---|---|
Living Room | 14.67 x 14.92 ft | |
Dining Room | 8.83 x 9.92 ft | |
Kitchen | 11.17 x 9.58 ft |
Show all
Instant estimate:
orto view instant estimate
$9,462
higher than listed pricei
High
$578,386
Mid
$559,262
Low
$541,499
Have a home? See what it's worth with an instant estimate
Use our AI-assisted tool to get an instant estimate of your home's value, up-to-date neighbourhood sales data, and tips on how to sell for more.
Elevator
Guest Suites
Outdoor Patio
Sauna
Included in Maintenance Fees
Water
Cable TV
Heat
Garbage Pickup
Gardening
Hot Water
Management
Recreation Facility

1/28
$599,900
29 days
2BD
1BA
1 Parking
963 sqft
Maint. Fee $611
MLS#: R3146546
RE/MAX Sabre Realty Group

1/32
$579,000
71 days
2BD
2BA
1 Parking
1,090 sqft
Maint. Fee $698
MLS#: R3131525
Maple Supreme Realty Inc.

1/30
$599,000
63 days
2BD
2BA
1 Parking
969 sqft
Maint. Fee $560
MLS#: R3135283
Luxmore Realty

1/37
$549,900
8 days
2BD
2BA
1 Parking
1,041 sqft
Maint. Fee $436
MLS#: R3153178
RE/MAX All Points Realty
