


Maintenance fees
$299.98
Locker
Owned
Exposure
-
Possession
-
Price per sqft
$809
Taxes
$2,024.52 (2025)
Outdoor space
Balcony, Patio
Age of building
5 years old
See what's nearby
Description
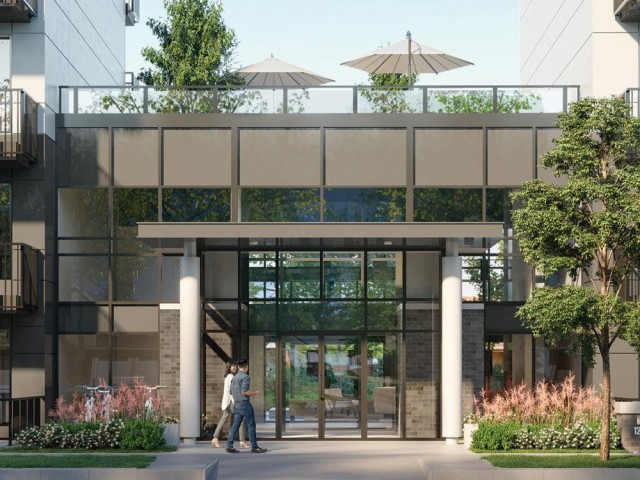
Welcome to KIRA in Coquitlam, where you'll find a rare ground-level walkout home with large 85 sqft private patio, perfect for the outdoor living lifestyle. This 617 sqft home offers 1 bed, 1 bath, gas range, a storage locker, 1 large wheelchair accessible parking stall with Level 2 Charger for EV, an installed bike rack, and custom bug screens installed on all windows. KIRA's amenities include a Bluebox smart locker in mailroom, a common room with TV and foosball, rooftop patio with BBQ, meeting room/office, gym, yoga room, stretch/meditation room, and community garden boxes. This beautifully kept home with space to live, cook, and unwind is waiting for you! Schedule your appointment to come see it yourself!
Broker: Real Broker
MLS®#: R3175531
Open House Times
Saturday, Oct 17th
2:00pm - 4:00pm
Sunday, Oct 18th
2:00pm - 4:00pm
Property details
Neighbourhood:
Parking:
Yes
Parking type:
Underground
Property type:
Condo Apt
Heating type:
Baseboard,
Style:
Apartment/Condo
Ensuite laundry:
Yes
MLS Size:
617 sqft
Listed on:
Oct 14, 2026
Show all details
Rooms
| Name | Size | Features |
|---|---|---|
Kitchen | 7.75 x 11.00 ft | |
Dining Room | 7.42 x 11.50 ft | |
Living Room | 10.75 x 11.50 ft |
Show all
Instant estimate:
orto view instant estimate
$10,977
lower than listed pricei
High
$504,608
Mid
$487,923
Low
$472,426
Have a home? See what it's worth with an instant estimate
Use our AI-assisted tool to get an instant estimate of your home's value, up-to-date neighbourhood sales data, and tips on how to sell for more.
Included in Maintenance Fees
Water

1/21
$488,000
27 days
1BD
1BA
1 Parking
559 sqft
Maint. Fee $355
MLS#: R3166943
SRS Hall of Fame Realty

1/28
$519,000
1 day
1BD
1BA
1 Parking
620 sqft
Maint. Fee $290
MLS#: R3174535
Sutton Group-West Coast Realty

1/32
$519,900
13 days
1BD
1BA
1 Parking
626 sqft
Maint. Fee $281
MLS#: R3171487
Rennie & Associates Realty Ltd.

1/28
$499,998
15 days
1BD
1BA
1 Parking
642 sqft
Maint. Fee $400
MLS#: R3170712
One Percent Realty Ltd.
