101 - 750 Dogwood Street, Coquitlam

101 - 750 Dogwood Street
+25
3
 bed
2
 bath
1
 parking
964
 sqft
Condo Townhouse
* This unit size is calculated from condos.ca data
$749,900
For Sale
40 days
 on site
$749,900
* This unit size is calculated from condos.ca data
Click to open the pre-gallery to get the direction
Maintenance fees
$452.70
Locker
Owned
Exposure
-
Possession
-
Price per sqft
$778
Taxes
$2,801.29 (2025)
Outdoor space
Balcony, Patio
Age of building
5 years old
See what's nearby
Description
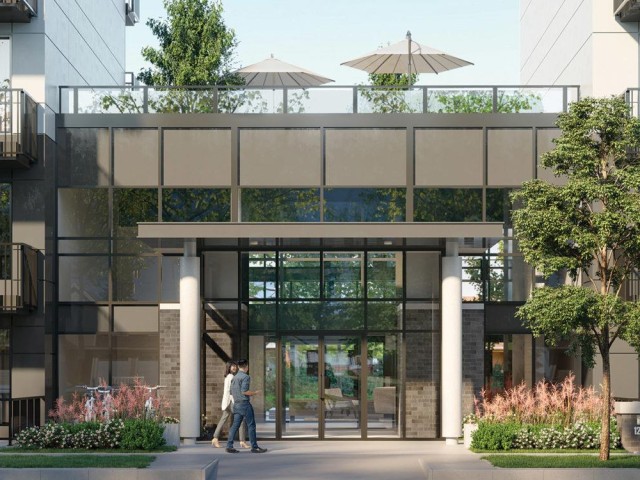
Welcome to KIRA in Coquitlam, where you'll find a rare ground-level walkout home with an oversized 187 sqft private patio, perfect for the outdoor living lifestyle. This 964 sqft home offers 3 beds, 2 baths, gas range, & heat pumps in the living & main bedroom to keep you cool in summer and warm in winter. Enjoy custom closets in the primary (which fits a king!), TWO storage units, & 1 parking stall with EV charging. KIRA's amenities include a Bluebox smart locker in mailroom, a common room with TV and foosball, rooftop patio with BBQ, meeting room/office, gym, yoga room, stretch/meditation room, and community garden boxes. This thoughtfully designed home with space to live, cook, and unwind is waiting for you!
Broker: Real Broker
MLS®#: R3168586
Property details
Neighbourhood:
Parking:
Yes
Parking type:
Underground
Property type:
Condo Townhouse
Heating type:
Heat Pump
Style:
Townhouse
Ensuite laundry:
No
MLS Size:
964 sqft
Listed on:
Sep 22, 2026
Show all details
Rooms
NameSizeFeatures
Kitchen
11.00 x 11.17 ft
Dining Room
6.92 x 11.67 ft
Living Room
11.67 x 12.33 ft
Show all
Instant estimate:
orto view instant estimate
$21,062
lower than listed price
i
High
$743,414
Mid
$728,838
Low
$695,196
Have a home? See what it's worth with an instant estimate

Use our AI-assisted tool to get an instant estimate of your home's value, up-to-date neighbourhood sales data, and tips on how to sell for more.

Included in Maintenance Fees

Water
Kira

Kira

750 Dogwood St

For sale 5
|
For rent 1
202 - 618 Tyndall Street
1/5
$799,900
47 days
202 - 618 Tyndall Street
2BD
3BA
1 Parking
1,006 sqft
Maint. Fee $645
MLS#: R3165868
MLA Canada Realty
47 days
8582 Wilderness Court
1/19
$729,999
31 days
8582 Wilderness Court
2BD
1BA
1 Parking
1,021 sqft
Maint. Fee $305
MLS#: R3171632
Royal LePage Sussex
31 days
8354 Vinewood Place
1/21
$699,000
100 days
8354 Vinewood Place
3BD
1BA
1 Parking
988 sqft
Maint. Fee $369
MLS#: R3149765
ComFree
100 days
334 - 95 Moody Street
1/39
$790,000
27 days
334 - 95 Moody Street
2BD
3BA
2 Parking
968 sqft
Maint. Fee $482
MLS#: R3172532
Macdonald Realty Westmar

27 days

About 101 - 750 Dogwood Street

101 - 750 Dogwood Street is a Coquitlam condo for sale. 101 - 750 Dogwood Street has an asking price of $749900, and has been on the market since September 2026. This condo has 3 beds, 2 bathrooms and is 964 sqft. 101 - 750 Dogwood Street, Coquitlam is situated in Coquitlam West, with nearby neighbourhoods in Glenayre , Harbour Chines, College Park and Port Moody Centre.

Some good places to grab a bite are KFC, Viva La Pizza or North Garden Cafe Restaurant. Venture a little further for a meal at one of Coquitlam West neighbourhood's restaurants. If you love coffee, you're not too far from Starbucks located at 580 Clarke St. Groceries can be found at Safeway which is not far and you'll find Nguyen Andrew Dr only a 4 minute walk as well. For nearby green space, Mountain View Park and Cottonwood Park could be good to get out of your condo and catch some fresh air or to take your dog for a walk.

For those residents of Kira without a car, you can get around quite easily. The closest transit stop is a Bus Stop (Como Lake Ave / Dogwood St Eastbound) and is only steps away connecting you to Coquitlam's public transit service. It also has route Como Lake Ave, and route Braid Station / Lougheed Station nearby.

mls reciprocity

Disclaimer: This representation is based in whole or in part on data generated by the Chilliwack & District Real Estate Board, Fraser Valley Real Estate Board or Greater Vancouver REALTORS® which assumes no responsibility for its accuracy. MLS®, REALTOR® and the associated logos are trademarks of The Canadian Real Estate Association.