101 - 750 Dogwood Street, Coquitlam

101 - 750 Dogwood Street
+24
3
 bed
2
 bath
1
 parking
898
 sqft
Townhouse
* This unit size is calculated from condos.ca data
$764,900
For Sale
1 hour
 on site
$764,900
* This unit size is calculated from condos.ca data
Click to open the pre-gallery to get the direction
Maintenance fees
$452.70
Locker
None
Exposure
-
Possession
-
Price per sqft
$852
Taxes
$2,801.29 (2025)
Outdoor space
Balcony, Patio
Age of building
5 years old
See what's nearby
Description
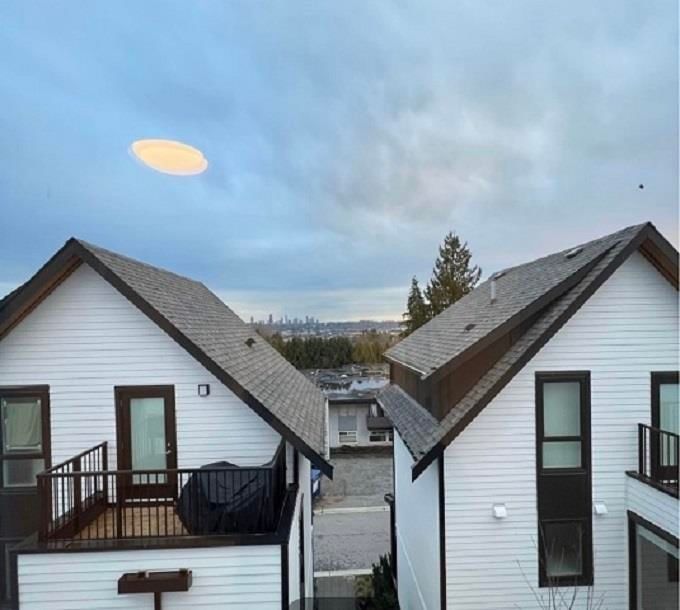
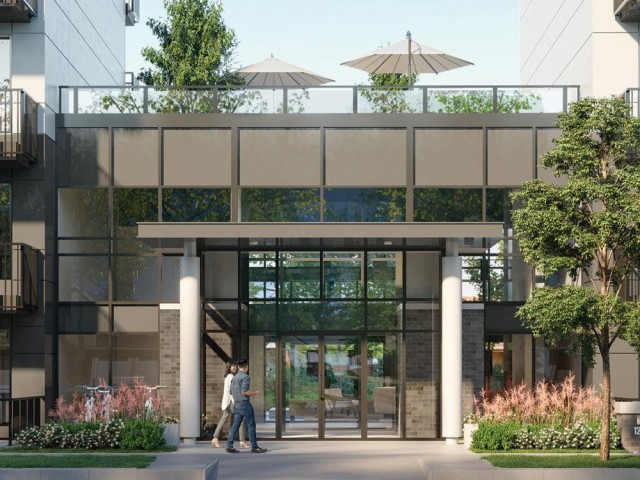
Welcome to KIRA in Coquitlam, where you'll find a rare ground-level walkout home with an oversized 198 sqft private patio, perfect for the outdoor living lifestyle. This 898 sqft home offers 3 beds, 2 baths, gas range, & heat pumps in the living & main bedroom to keep you cool in summer and warm in winter. Enjoy custom closets in the primary (which fits a king!), TWO storage units, & 1 parking stall with EV charging. KIRA's amenities include a Bluebox smart locker in mailroom, a common room with TV and foosball, rooftop patio with BBQ, meeting room/office, gym, yoga room, stretch/meditation room, and community garden boxes. This thoughtfully designed home with space to live, cook, and unwind is waiting for you! Come see it yourself at the OPEN HOUSE Saturday (28th) & Sunday (29th) 2pm-4pm!
Broker: Real Broker
MLS®#: R3158921
Open House Times
Saturday, Aug 29th
2:00pm - 4:00pm
Add to calendar
Sunday, Aug 30th
2:00pm - 4:00pm
Add to calendar
Property details
Neighbourhood:
Parking:
Yes
Parking type:
Underground
Property type:
Townhouse
Heating type:
Baseboard
Style:
Townhouse
Ensuite laundry:
No
MLS Size:
898 sqft
Listed on:
Aug 26, 2026
Show all details
Rooms
NameSizeFeatures
Kitchen
10.00 x 10.00 ft
Dining Room
7.00 x 10.00 ft
Living Room
10.00 x 12.00 ft
Show all
Instant estimate:
orto view instant estimate
$3,104
lower than listed price
i
High
$777,032
Mid
$761,796
Low
$726,633
Have a home? See what it's worth with an instant estimate

Use our AI-assisted tool to get an instant estimate of your home's value, up-to-date neighbourhood sales data, and tips on how to sell for more.

Included in Maintenance Fees

Water
Kira

Kira

750 Dogwood St

For sale 2
|
For rent 0
19 - 621 Langside Avenue
1/40
$699,900
8 days
19 - 621 Langside Avenue
2BD
1BA
1 Parking
980 sqft
Maint. Fee $277
MLS#: R3156406
RE/MAX Sabre Realty Group
8 days
126 - 601 Harrison Avenue
1/10
$799,900
146 days
126 - 601 Harrison Avenue
2BD
2BA
1 Parking
883 sqft
Maint. Fee $300
MLS#: R3105884
Rennie & Associates Realty Ltd.
146 days
17 - 730 Farrow Street
1/40
$724,900
88 days
17 - 730 Farrow Street
2BD
2BA
1 Parking
987 sqft
Maint. Fee $357
MLS#: R3129731
Royal LePage Little Oak Realty
88 days
13 - 3201 Noel Drive
1/30
$795,000
85 days
13 - 3201 Noel Drive
2BD
2BA
1 Parking
943 sqft
Maint. Fee $344
MLS#: R3130620
Nu Stream Realty Inc.
85 days

About 101 - 750 Dogwood Street

101 - 750 Dogwood Street is a Coquitlam townhouse for sale. 101 - 750 Dogwood Street has an asking price of $764900, and has been on the market since August 2026. This 898 sqft townhouse has 3 beds and 2 bathrooms. 101 - 750 Dogwood Street, Coquitlam is situated in Coquitlam West, with nearby neighbourhoods in Glenayre , Harbour Chines, College Park and Port Moody Centre.

There are a lot of great restaurants around Kira. If you can't start your day without caffeine fear not, your nearby choices include Starbucks. Groceries can be found at Safeway which is not far and you'll find Nguyen Andrew Dr a 4-minute walk as well. Kira is a 3-minute walk from great parks like Park and Mountain View Park.

For those residents of Kira without a car, you can get around quite easily. The closest transit stop is a Bus Stop (Eastbound Como Lake Ave @ Dogwood St) and is only steps away connecting you to Coquitlam's public transit service. It also has route Coquitlam Central Station/burquitlam Station, and route Braid Station/lougheed Station nearby.

mls reciprocity

Disclaimer: This representation is based in whole or in part on data generated by the Chilliwack & District Real Estate Board, Fraser Valley Real Estate Board or Greater Vancouver REALTORS® which assumes no responsibility for its accuracy. MLS®, REALTOR® and the associated logos are trademarks of The Canadian Real Estate Association.