


Maintenance fees
$296.21
Locker
Owned
Exposure
-
Possession
-
Price per sqft
$1,043
Taxes
$2,488.4 (2026)
Outdoor space
-
Age of building
1 years old
See what's nearby
Description
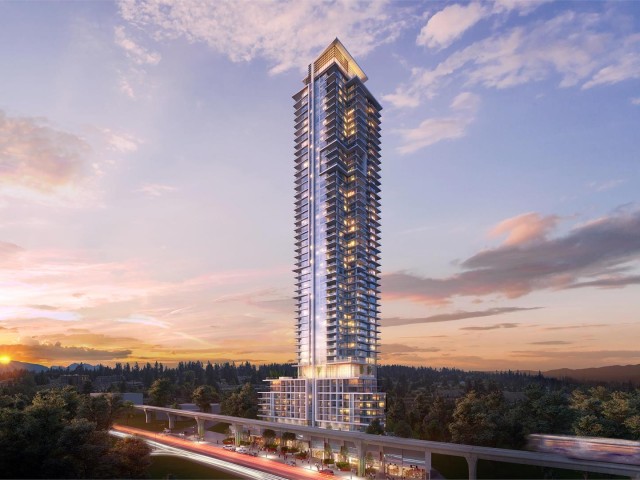
This bright and beautifully efficient 1-bedroom + den home at Highpoint has an airy open plan and sweeping Mt. Baker views. The U-shaped kitchen features full-size appliances and ample storage, while the den offers flexibility for work or creative space. Residents enjoy luxurious amenities across three floors, including a 51st-floor SkyLounge with a fireside lounge, chef's kitchen, and outdoor terrace overlooking the skyline. Additional amenities include a fitness centre, yoga studio, guest suites, and media room-bringing wellness, recreation, and luxury together in West Coquitlam's most iconic high-rise. Live centrally located steps from the Burquitlam SkyTrain station and Lougheed Town Centre. Quality built by Ledingham McAllister. Move in today.
Broker: Ledmac Realty Ltd.
MLS®#: R3152582
Property details
Neighbourhood:
Parking:
Yes
Parking type:
Detached Garage
Property type:
Condo Apt
Heating type:
Other
Style:
Apartment/Condo
Ensuite laundry:
No
MLS Size:
642 sqft
Listed on:
Aug 4, 2026
Show all details
Rooms
| Name | Size | Features |
|---|---|---|
Primary Bedroom | 9.83 x 9.92 ft | |
Den | 5.00 x 8.50 ft | |
Living Room | 11.00 x 18.00 ft |
Show all
Instant estimate:
orto view instant estimate
$30,781
lower than listed pricei
High
$660,974
Mid
$639,119
Low
$618,819
Have a home? See what it's worth with an instant estimate
Use our AI-assisted tool to get an instant estimate of your home's value, up-to-date neighbourhood sales data, and tips on how to sell for more.
Included in Maintenance Fees
Heat
Water

1/40
Just listed
$599,000
20 hours
1BD
1BA
1 Parking
630 sqft
Maint. Fee $279
MLS#: R3178140
RE/MAX Crest Realty

1/30
$599,900
38 days
2BD
1BA
1 Parking
636 sqft
Maint. Fee $317
MLS#: R3165762
One Percent Realty Ltd.

1/30
$699,900
59 days
1BD
1BA
1 Parking
614 sqft
Maint. Fee $362
MLS#: R3158724
MLA Canada Realty

1/28
$615,000
10 days
1BD
1BA
1 Parking
625 sqft
Maint. Fee $342
MLS#: R3175013
Multiple Realty Ltd.
