


Maintenance fees
$420.44
Locker
None
Exposure
-
Possession
-
Price per sqft
$720
Taxes
$2,400.61 (2025)
Outdoor space
Balcony, Patio
Age of building
14 years old
See what's nearby
Description
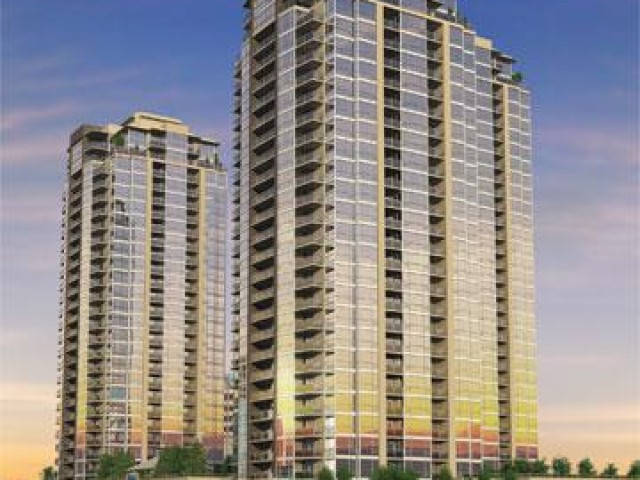
GRAND CENTRAL 2! Enjoy spectacular mountain and city views from this beautifully updated 23rd floor home. This bright 830 sq ft residence features 2 bedrooms, 2 bathrooms, soaring 9.5 ft ceilings and floor to ceiling windows that fill the open living space with natural light. The stylish kitchen offers granite countertops and a gas stove. New flooring and fresh paint in 2026 make this home truly move in ready. Enjoy amenities including beautiful gardens, an outdoor pool and golf green. Large parking stall conveniently located near the elevator. Steps to SkyTrain and close to Coquitlam Centre, T&T, Henderson Place, Walmart, The Keg, restaurants and everyday conveniences. Easy access to Hwy 1 and Lougheed Hwy. A fantastic opportunity in an unbeatable location and price!
Broker: Royal Pacific Realty Corp.
MLS®#: R3164367
Property details
Neighbourhood:
Parking:
Yes
Parking type:
Underground
Property type:
Condo Apt
Heating type:
Baseboard,
Style:
Apartment/Condo
Ensuite laundry:
No
MLS Size:
831 sqft
Listed on:
Sep 11, 2026
Show all details
Rooms
| Name | Size | Features |
|---|---|---|
Living Room | 10.00 x 20.00 ft | |
Primary Bedroom | 10.42 x 11.00 ft | |
Bedroom | 9.42 x 9.00 ft |
Show all
Instant estimate:
orto view instant estimate
$10,791
lower than listed pricei
High
$607,288
Mid
$587,209
Low
$568,558
Have a home? See what it's worth with an instant estimate
Use our AI-assisted tool to get an instant estimate of your home's value, up-to-date neighbourhood sales data, and tips on how to sell for more.

1/29
$599,000
29 days
2BD
2BA
1 Parking
859 sqft
Maint. Fee $426
MLS#: R3168335
Sutton Group - 1st West Realty

1/31
$618,000
50 days
2BD
2BA
1 Parking
797 sqft
Maint. Fee $404
MLS#: R3160533
Royal Pacific Realty (Kingsway) Ltd.

1/33
$559,000
145 days
2BD
2BA
1 Parking
851 sqft
Maint. Fee $410
MLS#: R3129725
RA Realty Alliance Inc.

1/7
$648,000
59 days
2BD
2BA
1 Parking
854 sqft
Maint. Fee $408
MLS#: R3158104
RE/MAX Sabre Realty Group
