


Maintenance fees
$288.73
Locker
Owned
Exposure
-
Possession
-
Price per sqft
$778
Taxes
$1,827.69 (2025)
Outdoor space
-
Age of building
13 years old
See what's nearby
Description
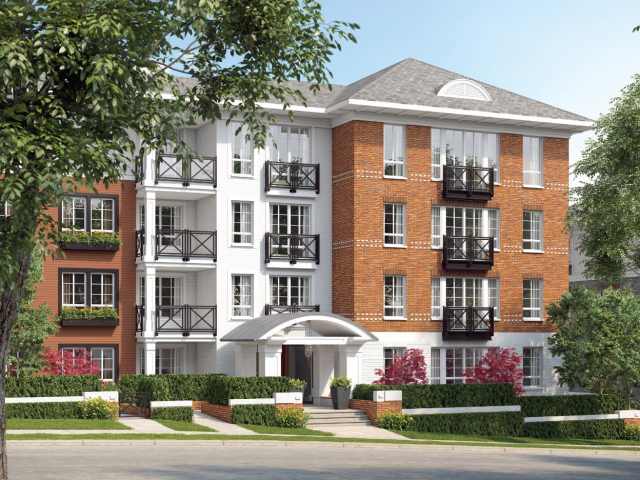
There’s something special about finding a home that simply feels right. Tucked away in a quiet, residential pocket of The Emerson by Mosaic, this beautifully maintained south-facing 1-bedroom offers the perfect place to begin your next chapter. Bright, peaceful, and thoughtfully laid out, with oversized windows filling the home with natural light throughout the day. The open kitchen, stainless steel appliances, and sleek laminate floors make everyday living feel effortless. And while home feels wonderfully quiet, everything you need is just steps away—only a 5-minute walk to SkyTrain, the brand-new YMCA, Safeway, and more, with SFU and Lougheed Mall just minutes away. Complete with 1 parking, 1 storage, and a bike locker! Wonderful opportunity for 1st Home Buyers!
Broker: Sutton Group - 1st West Realty
MLS®#: R3160919
Property details
Neighbourhood:
Parking:
Yes
Parking type:
Underground
Property type:
Condo Apt
Heating type:
Baseboard,
Style:
Apartment/Condo
Ensuite laundry:
No
MLS Size:
589 sqft
Listed on:
Sep 2, 2026
Show all details
Rooms
| Name | Size | Features |
|---|---|---|
Living Room | 10.00 x 16.00 ft | |
Kitchen | 8.00 x 11.00 ft | |
Dining Room | 7.00 x 11.00 ft |
Show all
Instant estimate:
orto view instant estimate
$22,446
lower than listed pricei
High
$450,448
Mid
$435,554
Low
$421,720
Have a home? See what it's worth with an instant estimate
Use our AI-assisted tool to get an instant estimate of your home's value, up-to-date neighbourhood sales data, and tips on how to sell for more.
Included in Maintenance Fees
Water

1/22
$458,000
130 days
1BD
1BA
1 Parking
589 sqft
Maint. Fee $289
MLS#: R3146383
Pacific Evergreen Realty Ltd.

1/26
$449,000
47 days
1BD
1BA
1 Parking
603 sqft
Maint. Fee $273
MLS#: R3173002
Oakwyn Realty Ltd.

1/7
$498,000
202 days
1BD
1BA
1 Parking
620 sqft
Maint. Fee $283
MLS#: R3119102
Nu Stream Realty Inc.

1/18
$499,000
45 days
1BD
1BA
1 Parking
548 sqft
Maint. Fee $272
MLS#: R3173845
Real Broker
